Leave a Message
Thank you for your message. I will be in touch with you shortly.
Browse Properties

Property Description

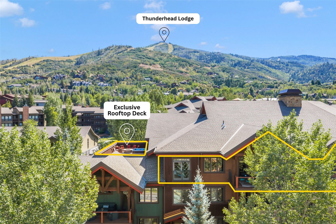
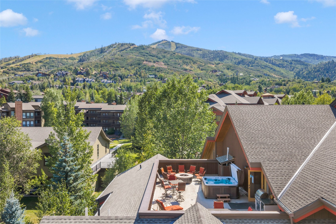
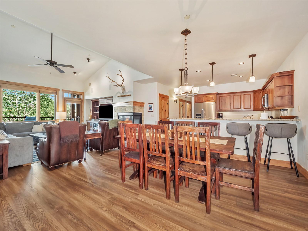
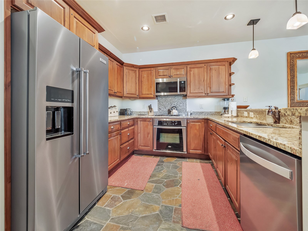
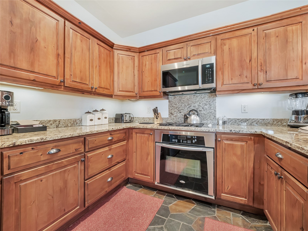
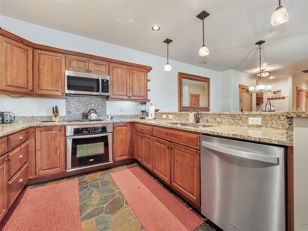
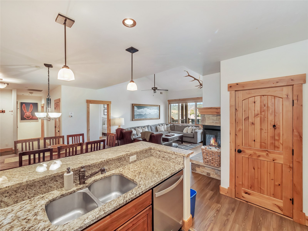
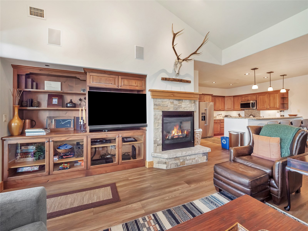
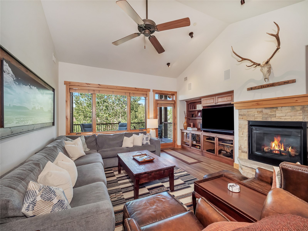
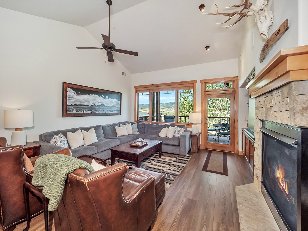
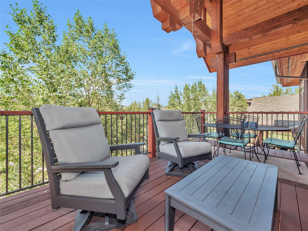
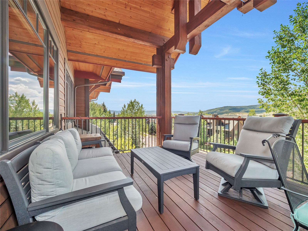
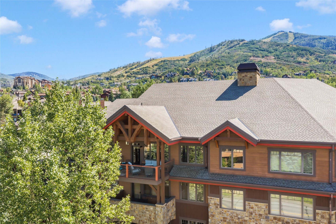
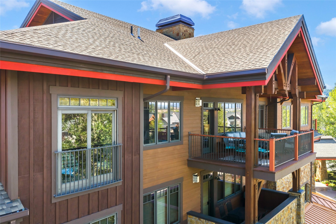
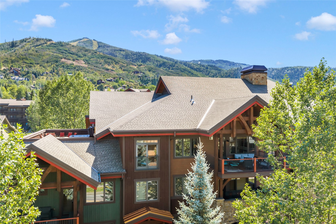
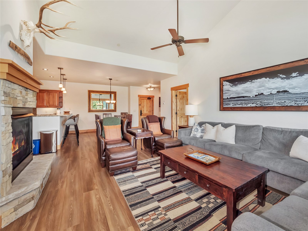
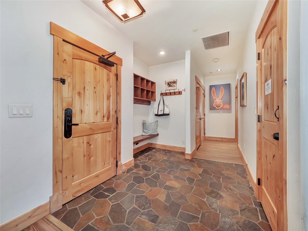
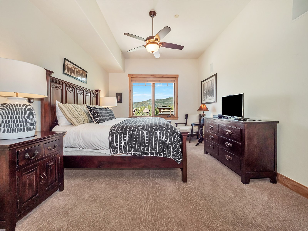
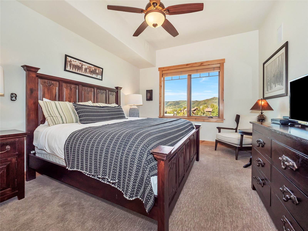
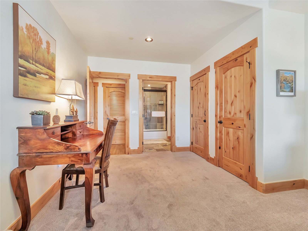
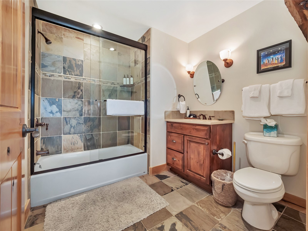
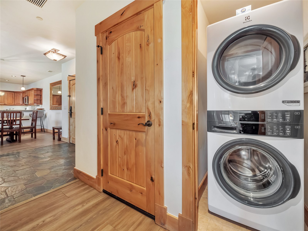
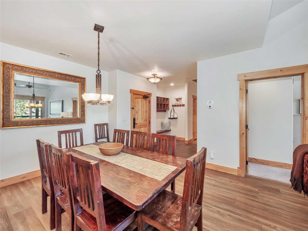
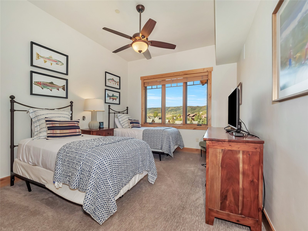
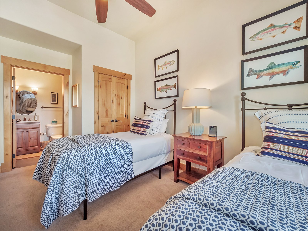
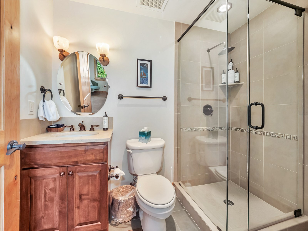
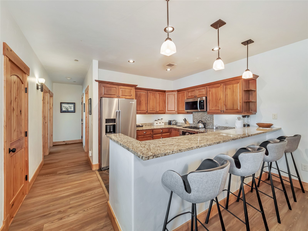
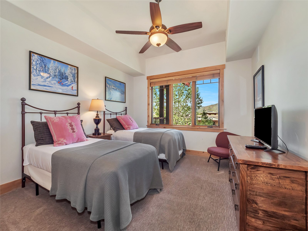
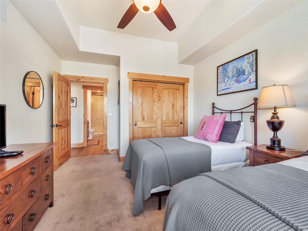
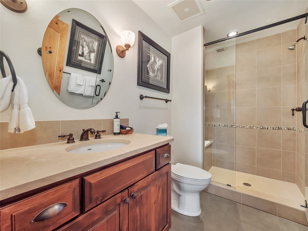
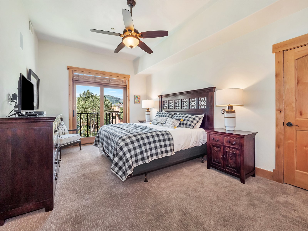
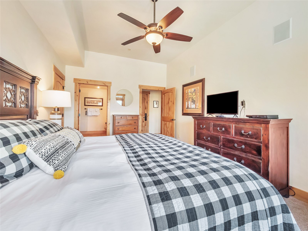
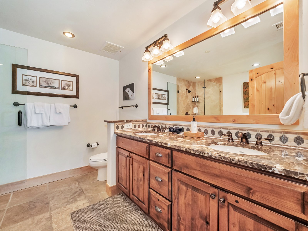
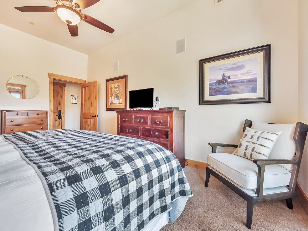
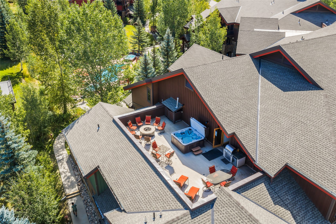
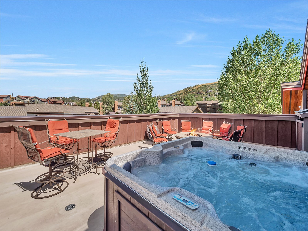
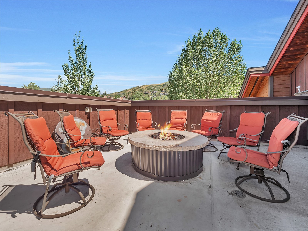
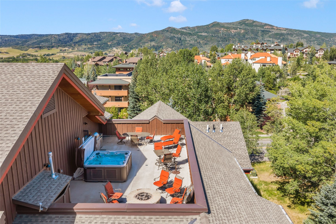
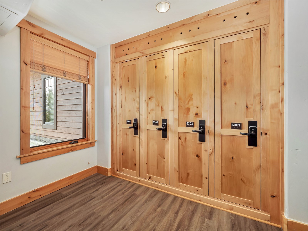
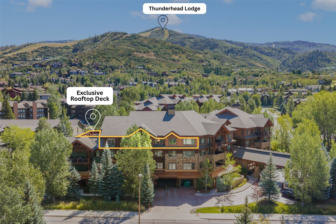
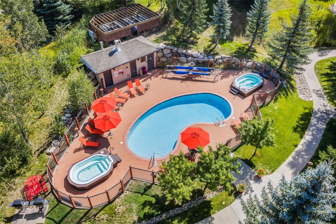
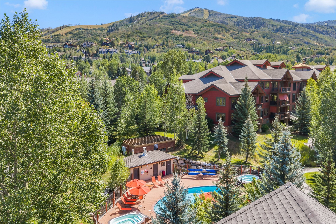
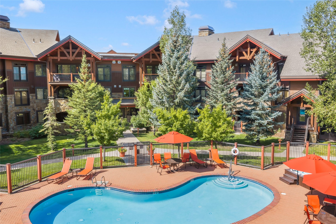
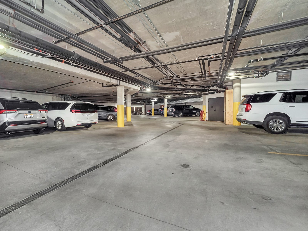
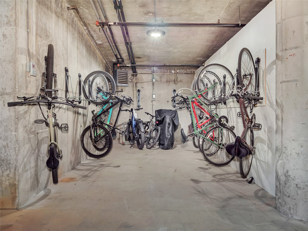
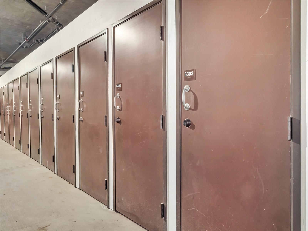
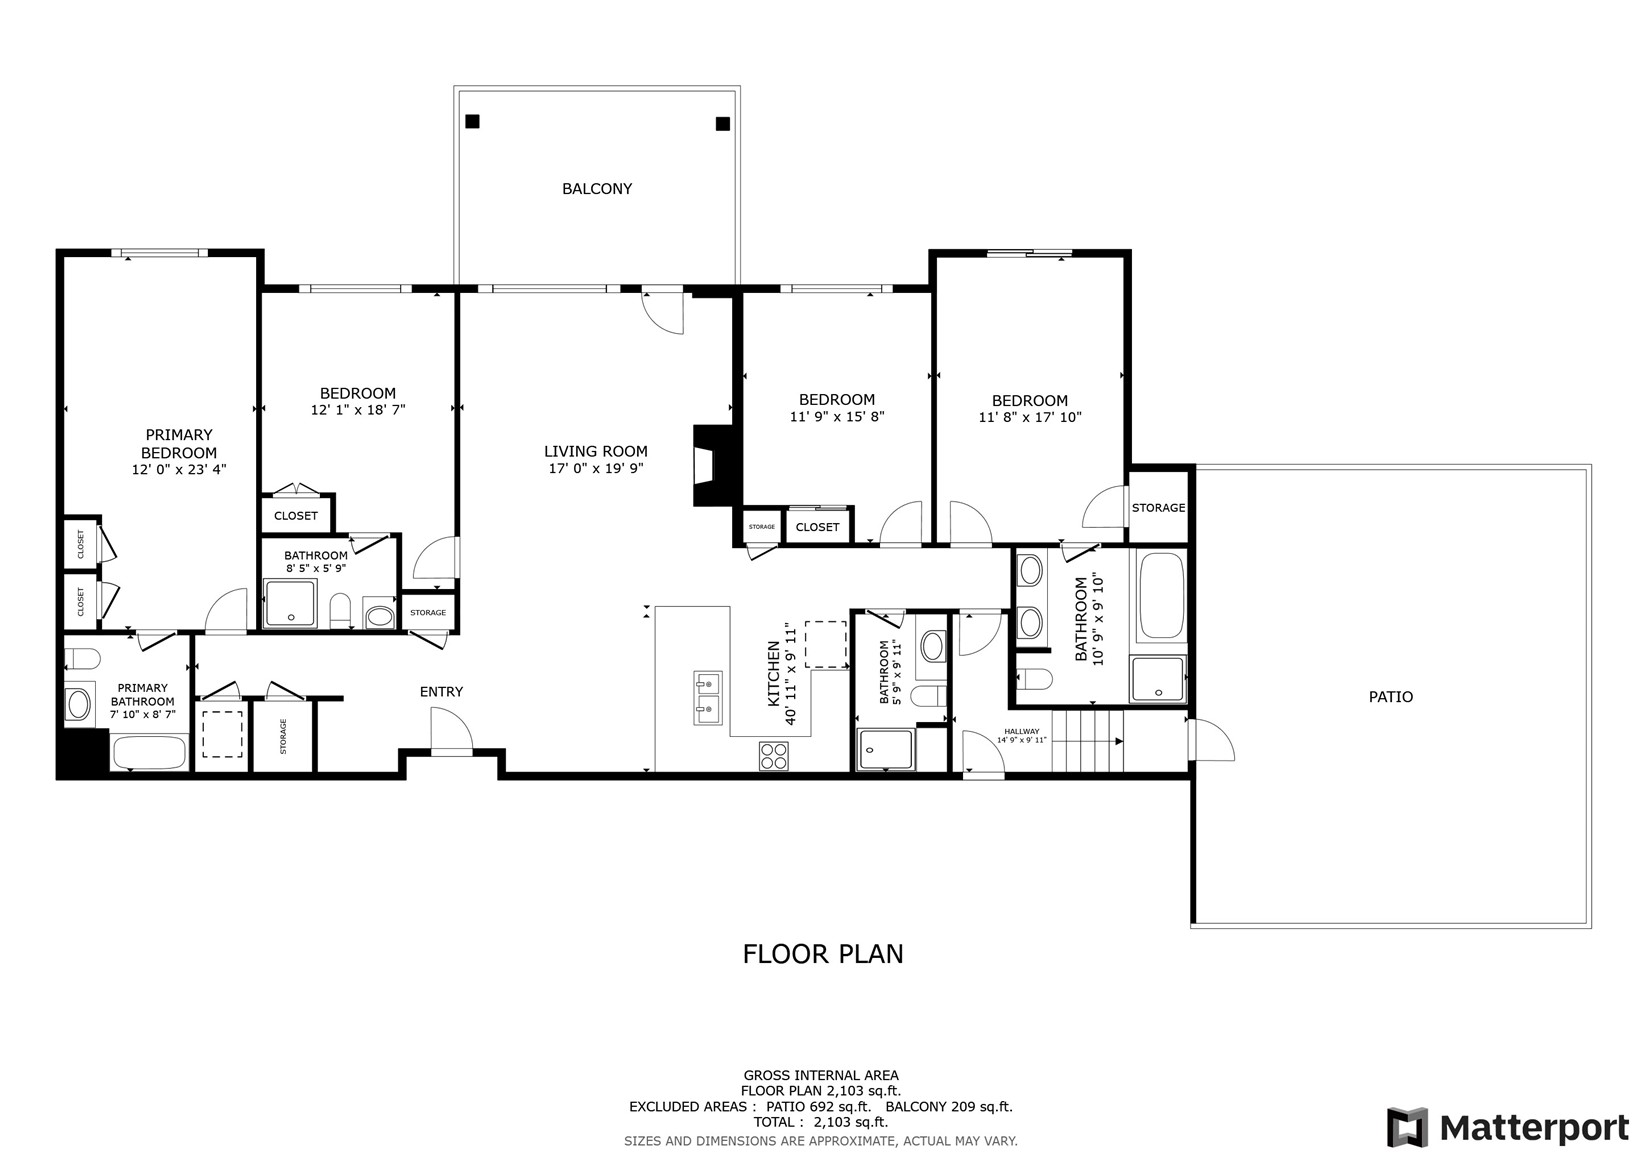
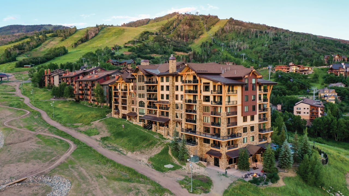
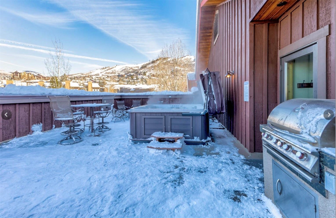
Rarely available and exceptionally positioned, this top-floor 4-bedroom, 4-bathroom Bear Lodge penthouse offers one of the most desirable floorplans in Trappeurs Crossing. The highlight is an exclusive rooftop deck shared with just one other residence, complete with a hot tub, fire pit, outdoor dining area, privacy walls, and stunning Ski Area views. Located just two blocks from the slopes and within Steamboat's Green Zone for short-term rentals, this is an ideal mountain retreat with excellent rental income. Offered turnkey, the spacious floor plan features two king primary suites, wood flooring, vaulted ceilings, abundant natural light, a gas fireplace, and an additional covered deck showcasing expansive South Valley and Emerald Mountain views. Storage is plentiful, with three private locking closets inside the condo, a ski locker in the lobby, and additional owner storage in the heated parking garage. After a day outside, relax in the private rooftop hot tub or take advantage of Trappeurs Crossing's multiple pools, tennis courts, fitness center, and nearby ski area trails. The HOA also provides a seasonal shuttle to the base area for added convenience. Residents can enjoy morning coffee and a newspaper at the Trappeurs Lounge, along with seasonal wine and cheese happy hours. Whether you're looking for a four-bedroom mountain getaway, a place to gather with family and friends, or a property with strong rental history, this exceptional condo puts the best of Steamboat right outside your door.

Overview

Property Status
For Sale
Lot Size
0.46 Acres
MLS ID
S1071253
Property Type
Condo
Year Built
2008

Features & Amenities

Total Area
1,934 Sq.Ft.
Neighborhood
West Steamboat & Elk River
View Description
Mountain(s), Ski Area, Valley
Stories
3
Water Source
Public
Utilities
Natural Gas Available, Snow Removal, Trash Collection, Water Available, Cable Available, Sewer Connected
Pool
Community
Roof
Asphalt
Lot Features
City Lot, Near Ski Area, Near Public Transit
Parking
Assigned, Underground, Heated Garage, One Space, Community Structure
Heat Type
Forced Air, Natural Gas
Air Conditioning
1 Unit
Laundry Room
In Unit, Laundry Room
Fireplace
Gas
Appliances
Dishwasher, Gas Cooktop, Disposal, Microwave Hood Fan, Microwave, Oven, Refrigerator, Some Electric Appliances, Dryer, Washer
Other Interior Features
Ceiling Fan(s), Entrance Foyer, Eat-in Kitchen, Elevator, Five Piece Bathroom, Fireplace, Granite Counters, High Ceilings, High Speed Internet, Hot Tub/Spa, Main Level Primary, Primary Suite, Open Floorplan, Cable TV, Vaulted Ceiling(s)
Sewer
Connected
HOA Amenities
Fitness Center, Ski Storage, Tennis Court(s), Transportation Service
Elementary School
Soda Creek
Middle School
Steamboat Springs
High School
Steamboat Springs
Sales Price
$2,675,000
Real Estate Tax
$4,907/yr
HOA
$33,408/yr

Downloads

Mountain condominium with an exclusive rooftop deck and forested mountain views.

Schedule a Tour

I would love to show you this beautiful property. Please select your preferred date and time below. I will be in touch shortly to confirm your appointment.

Thank you

for your interest in 1750 Medicine Springs DRIVE 6303, Steamboat Springs, CO 80487

1750 Medicine Springs DRIVE 6303
Navigate
Green valley and forested hills near West Steamboat and Elk River, with aspens and a dirt road.

Explore West Steamboat & Elk River

read more
Rooftop deck with a hot tub and fire pit overlooking green mountains.
explore in 3d

Mortgage Calculator

Estimate your monthly mortgage payment, including the principal and interest, property taxes, and HOA. Adjust the values to generate a more accurate rate.
$0,000 Your Payment 20 15 65
$0,000 Your Payment

I'm Interested In

1750 Medicine Springs DRIVE 6303

or
  • Family of four outdoors, with a child in each parent’s arms or on their shoulders.
    CallAshley Walcher

    License #FA100070477

    (303) 668-4689
  • Explore Ashley’s Featured Listings

    Discover Homes in Colorado

    • Mountain condominium with an exclusive rooftop deck and forested mountain views. For Sale

      $2,675,000

      1750 Medicine Springs DRIVE 6303, Steamboat Springs, CO 80487

      • 4 Beds
      • 4 Baths
      • 1,934 Sq.Ft.
    • Aerial view of a ranch with barns, a pond, grazing horses, and a mountain backdrop. Pending

      $1,890,000

      31575 Kestrel LANE, Steamboat Springs, CO 80487

      • 3 Beds
      • 2 Baths
      • 1,832 Sq.Ft.
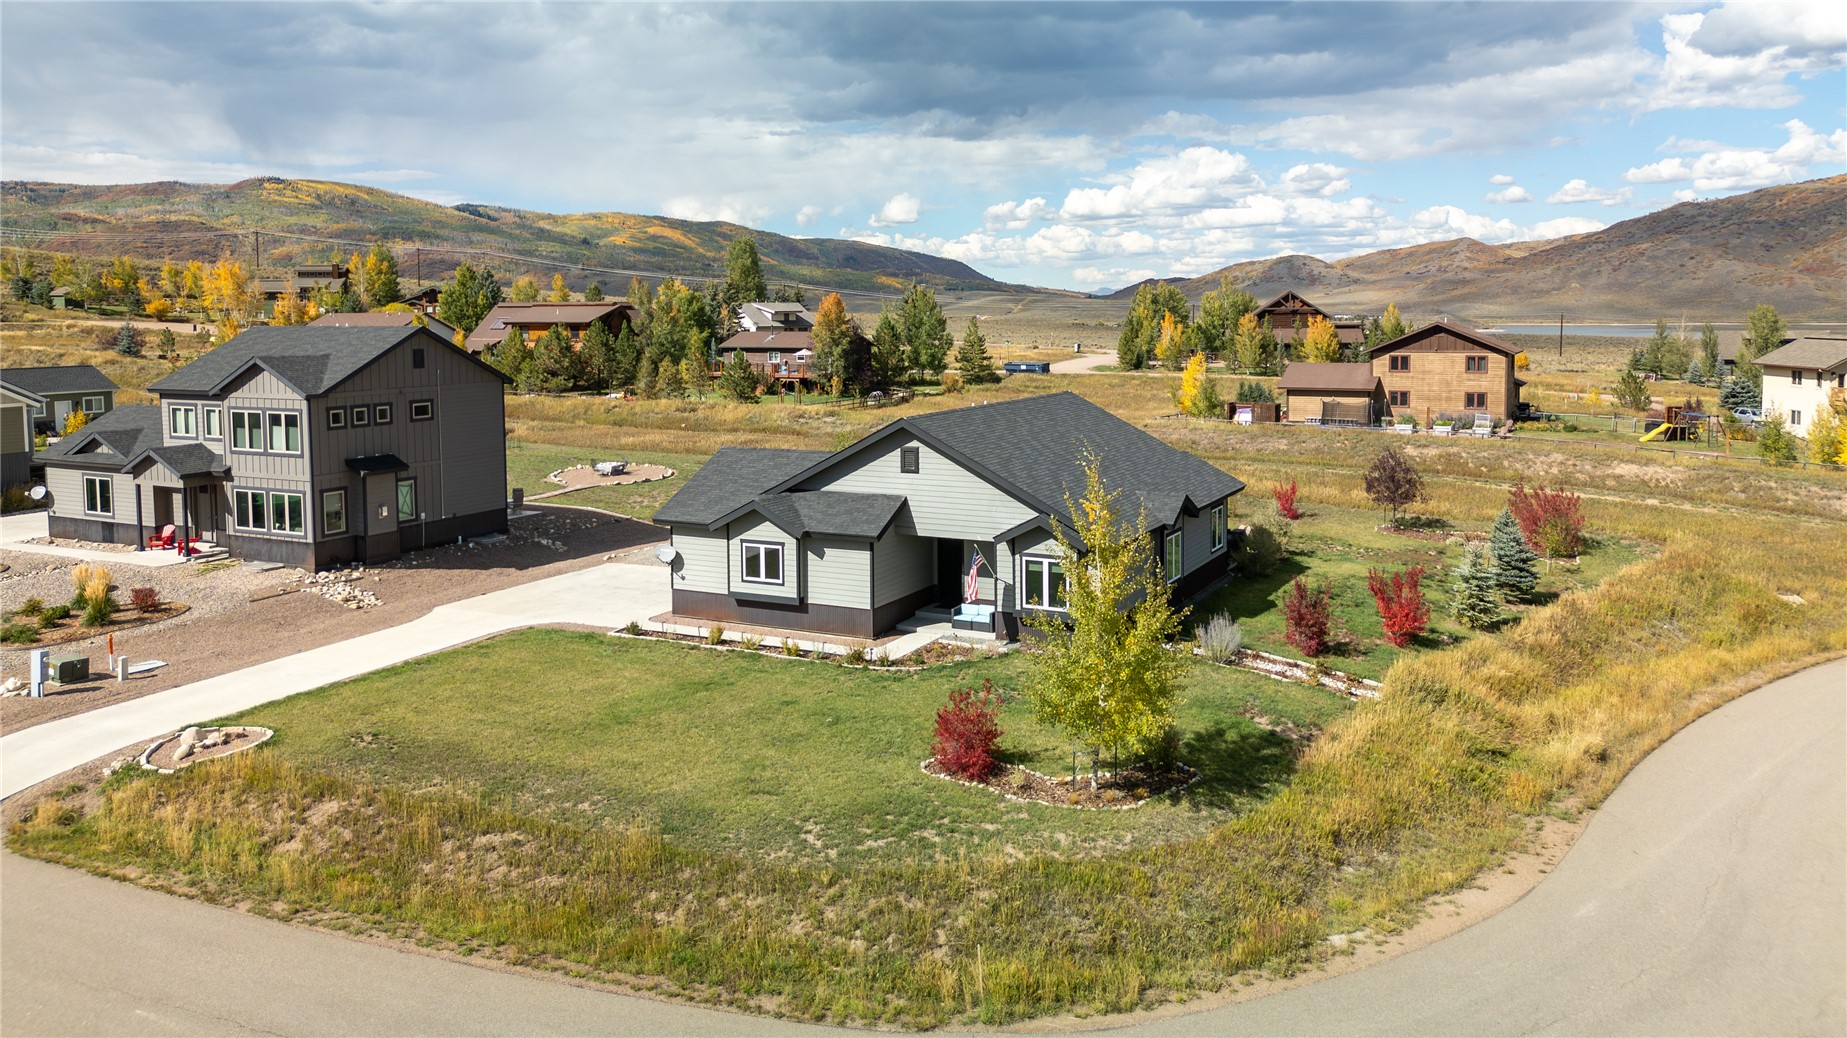
    • Gray single-story home with a dark roof and landscaped yard, with autumn hills in the background. For Sale

      $1,350,000

      30650 Reinsman COURT, Oak Creek, CO 80467

      • 4 Beds
      • 3 Baths
      • 3,018 Sq.Ft.
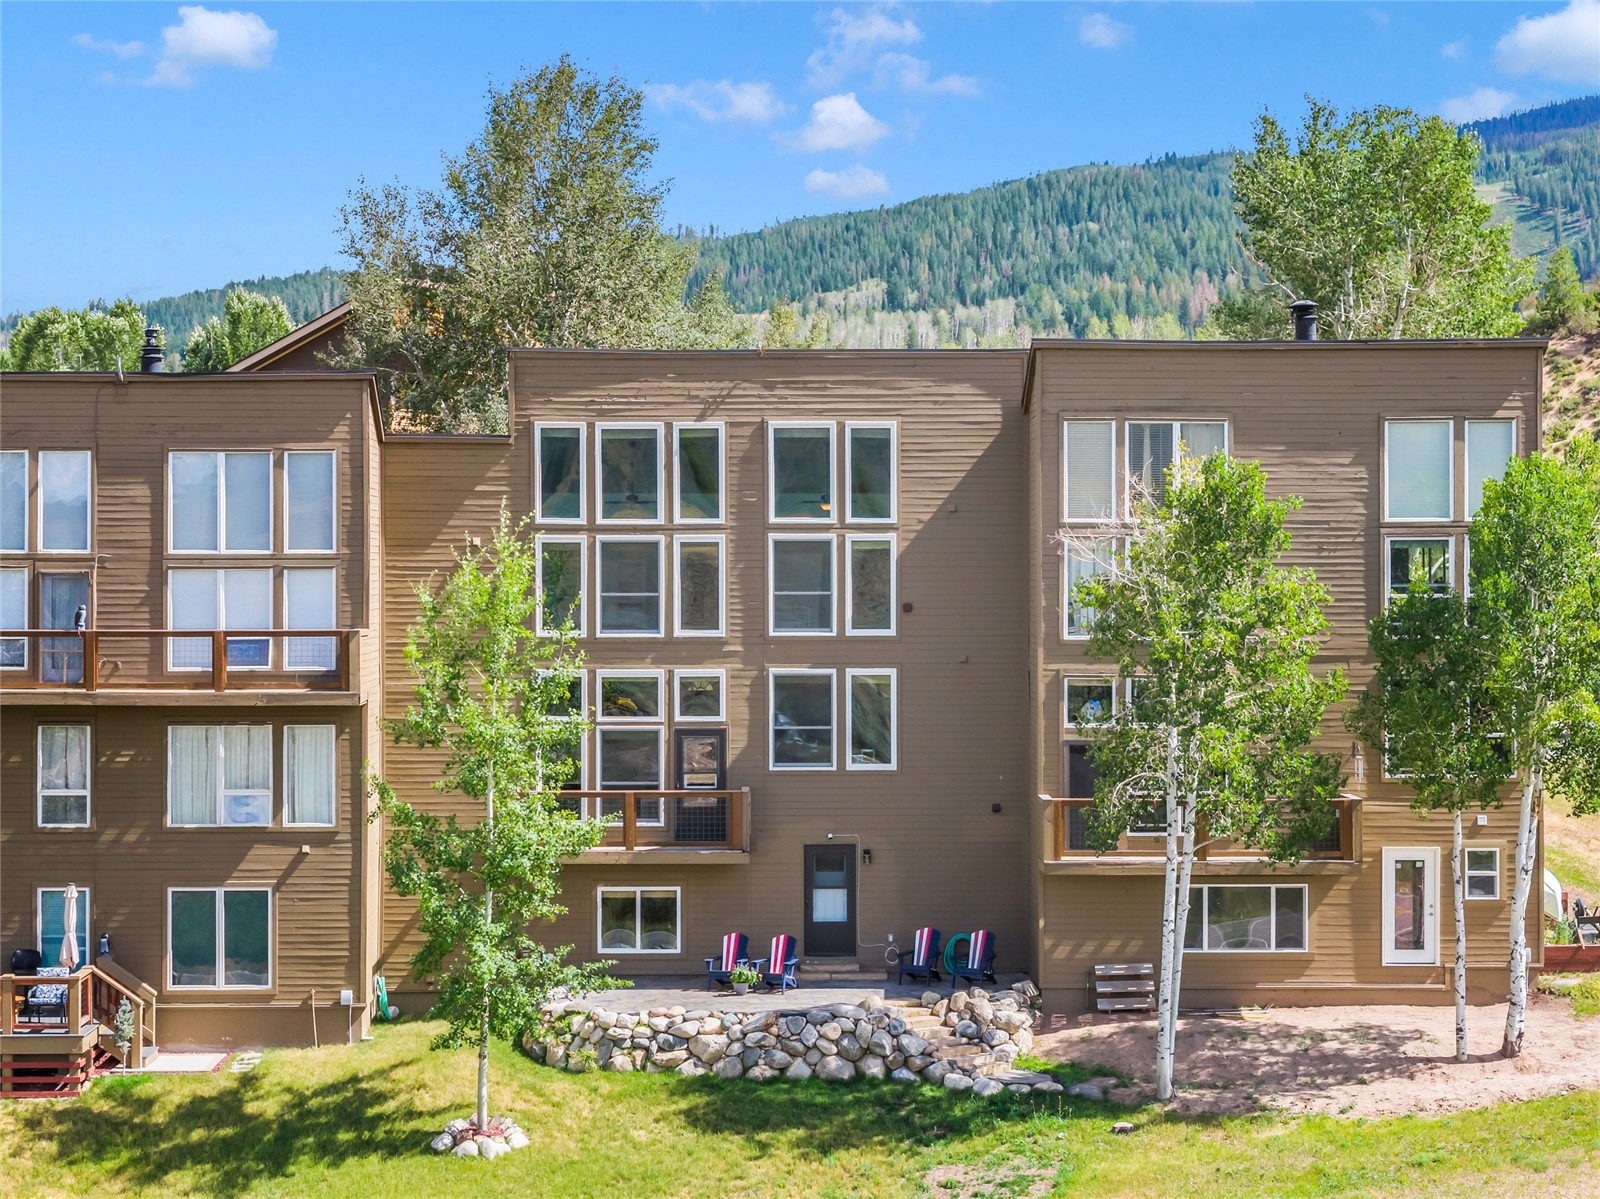
    • Brown multi-story condominium with balconies and a stone-edged patio, backed by a forested mountain. For Sale

      $750,000

      30351 County Road 16 505, Oak Creek, CO 80467

      • 4 Beds
      • 3 Baths
      • 2,198 Sq.Ft.
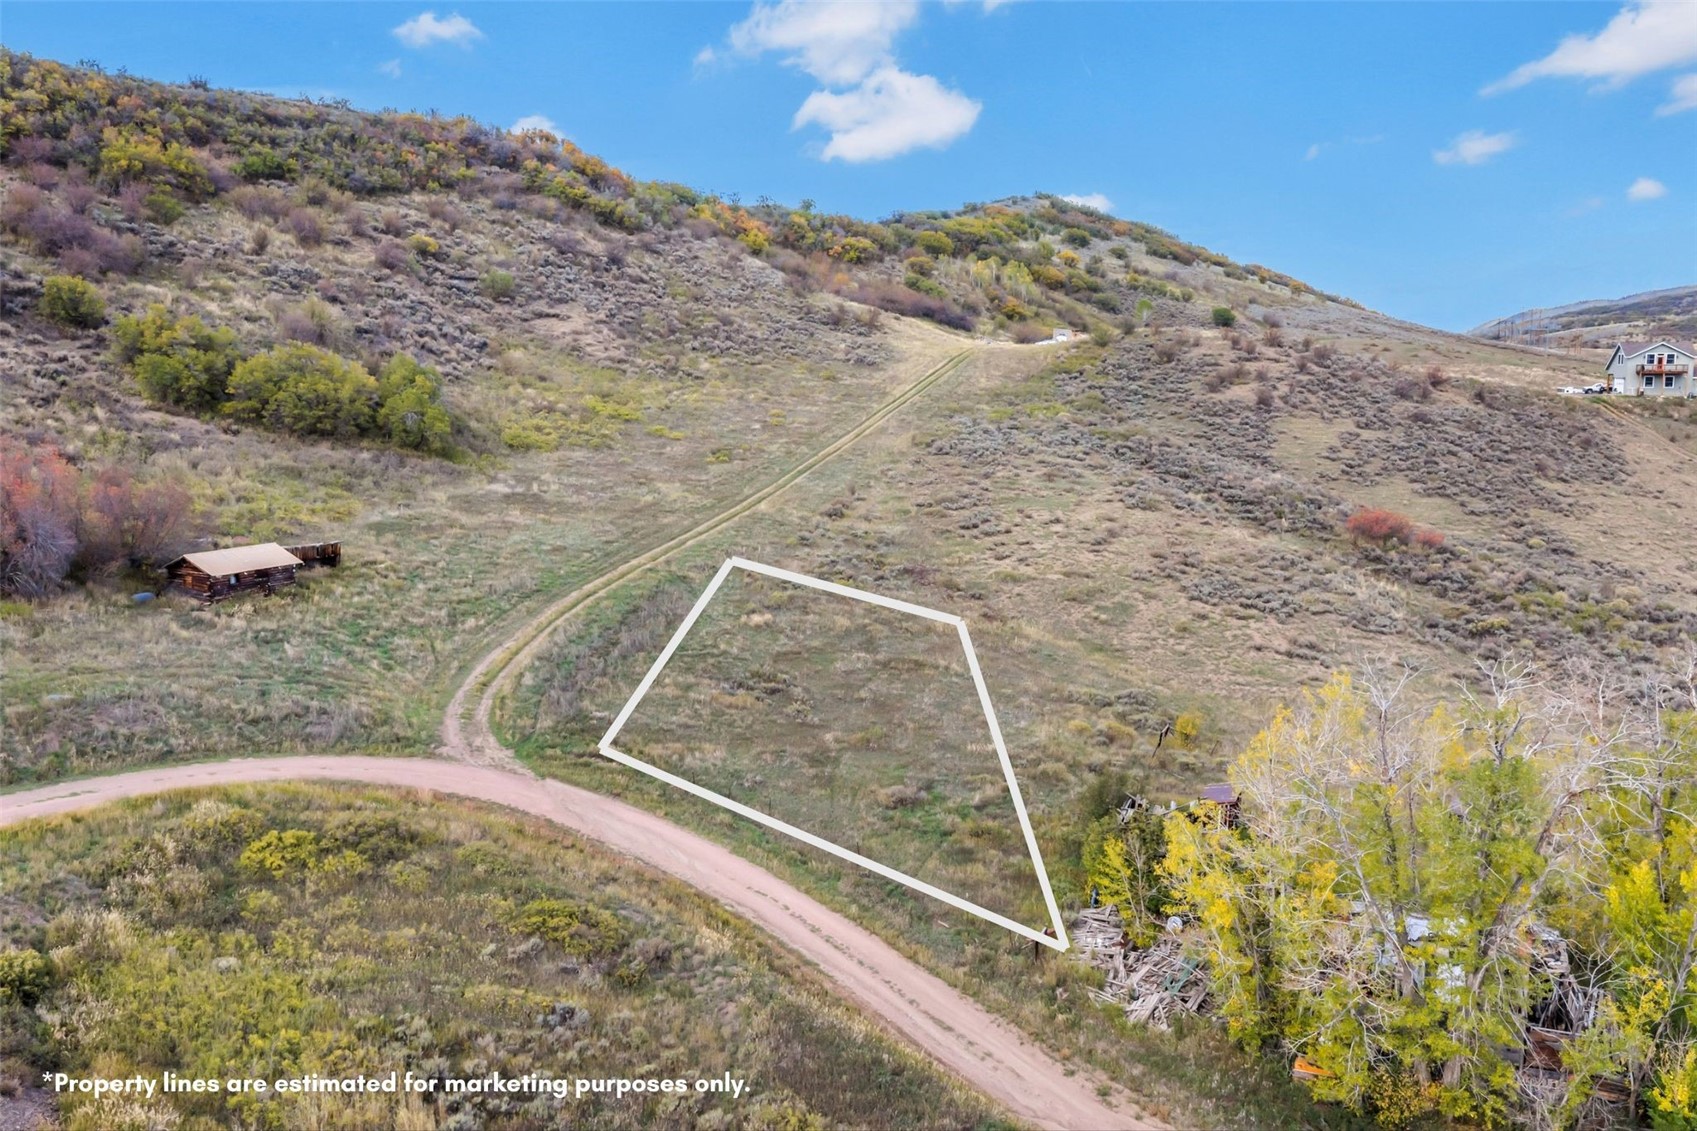
    • TBD N Sharp AVENUE For Sale

      $149,000

      TBD N Sharp AVENUE, Oak Creek, CO 80467

    View All

    Follow Us On Instagram