Leave a Message
Thank you for your message. I will be in touch with you shortly.
Browse Properties

Property Description

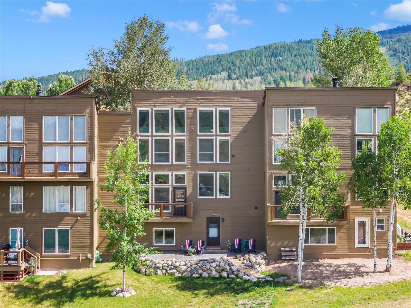
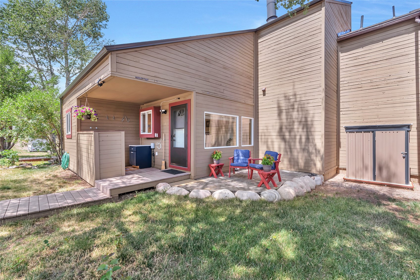
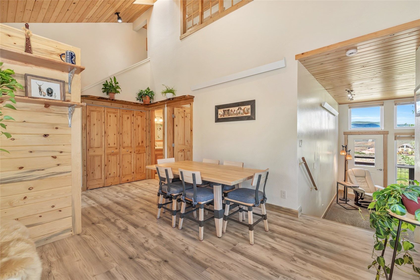
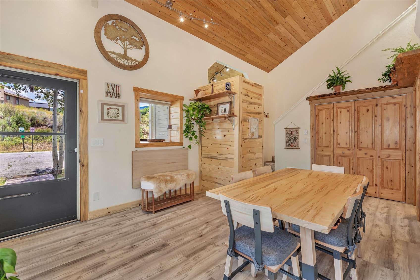
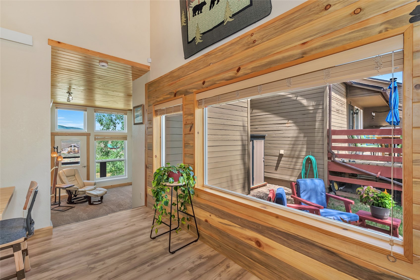
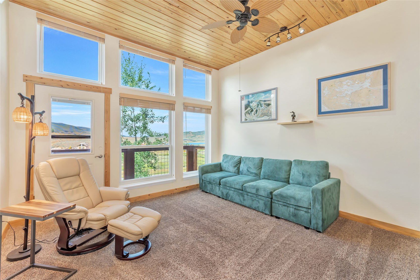
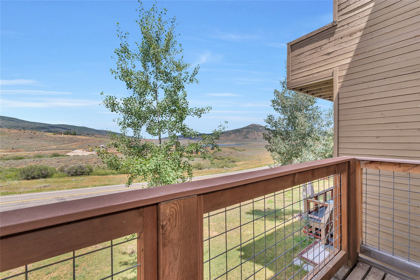
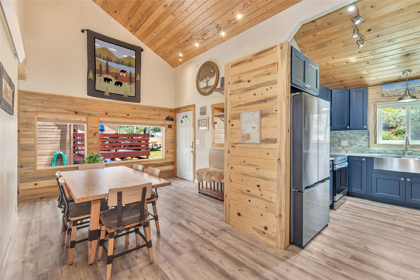
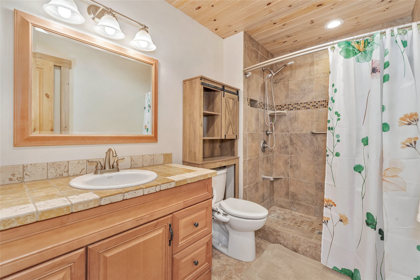
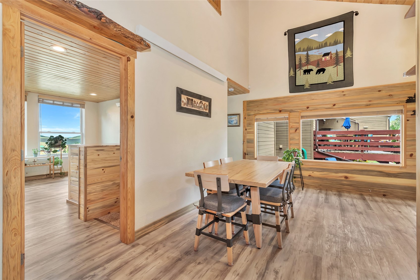
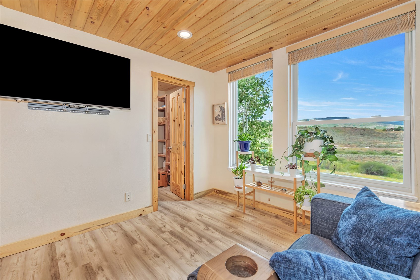
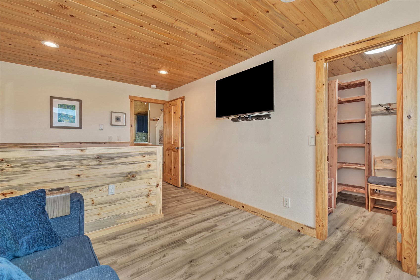
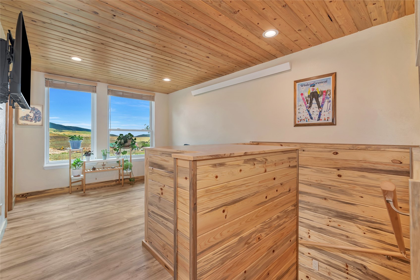
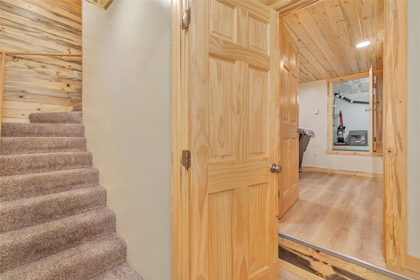
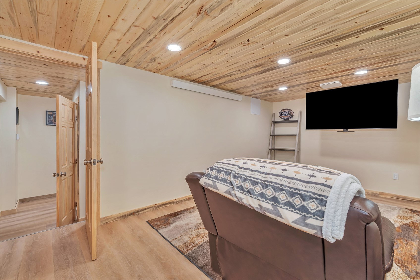
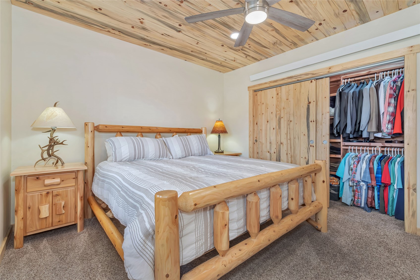
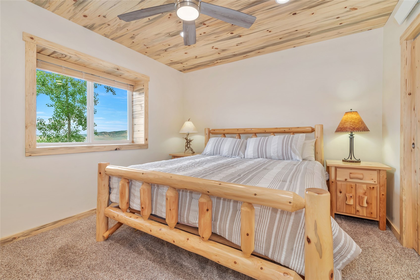
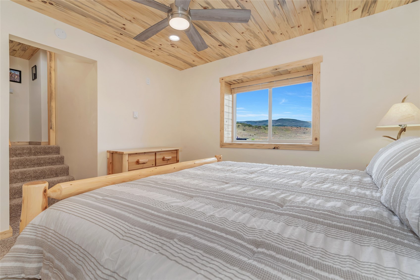
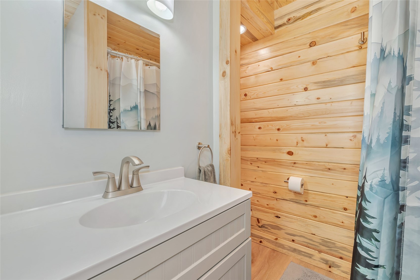
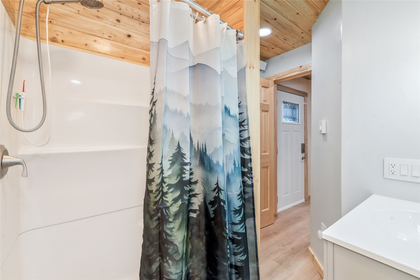
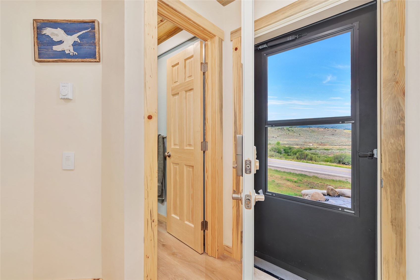
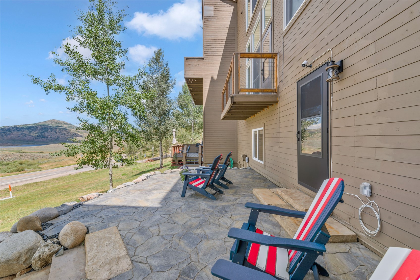
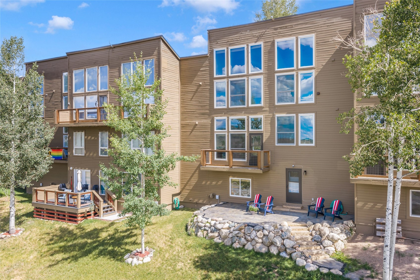
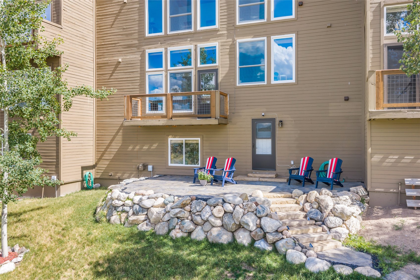
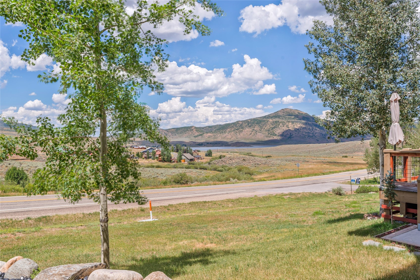
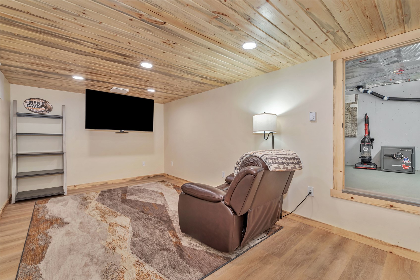
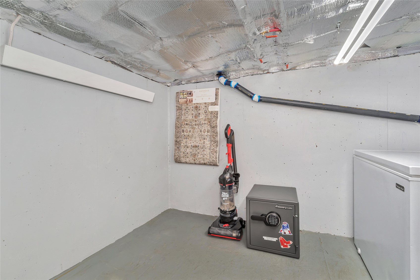
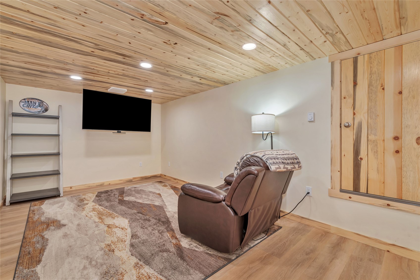
The largest floor plan in the Eaglesnest Townhomes, this fully renovated townhome offers a rare combination of size and quality craftsmanship. During the renovation, the owners excavated the crawlspace to add over 900 square feet of living space, transforming the home into a 4-bedroom, 3-bath residence with 2,198 square feet. The expanded lower level now includes a primary suite, 3/4 bath, bonus/media room, abundant storage, and walk-out access to a custom stone patio overlooking the lake and surrounding meadows. (With its own exterior entrance and room to add a small kitchenette, this space could easily double as a lock-off unit for income potential.)
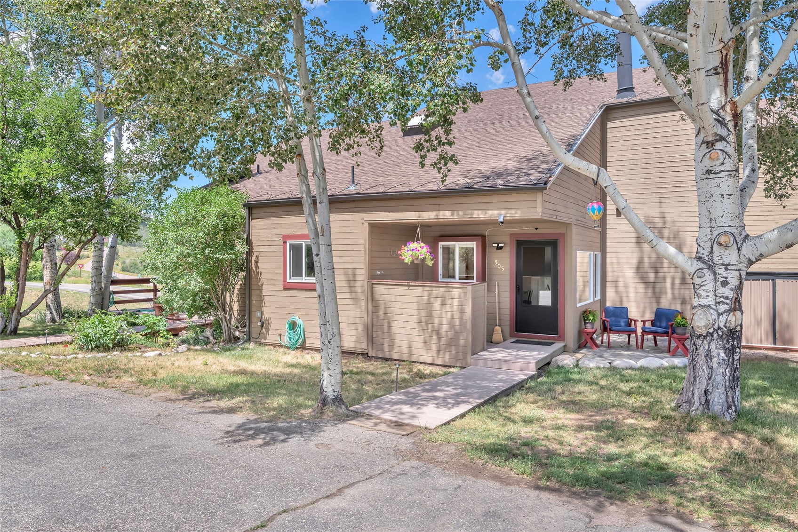
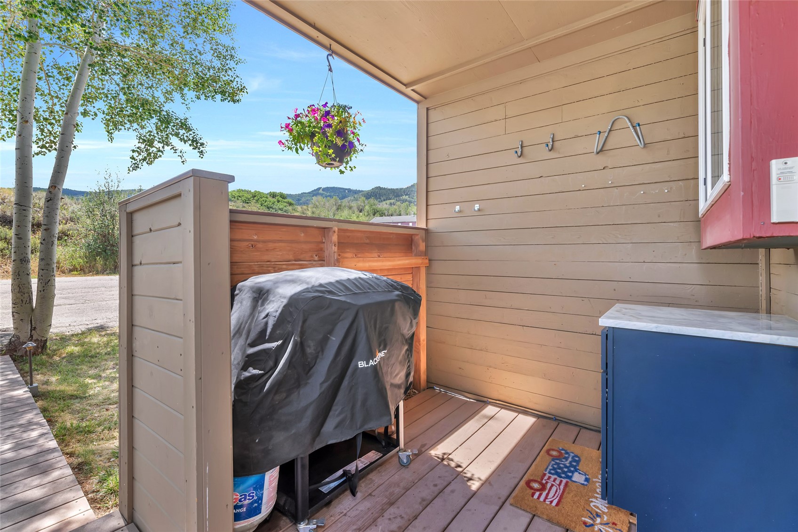
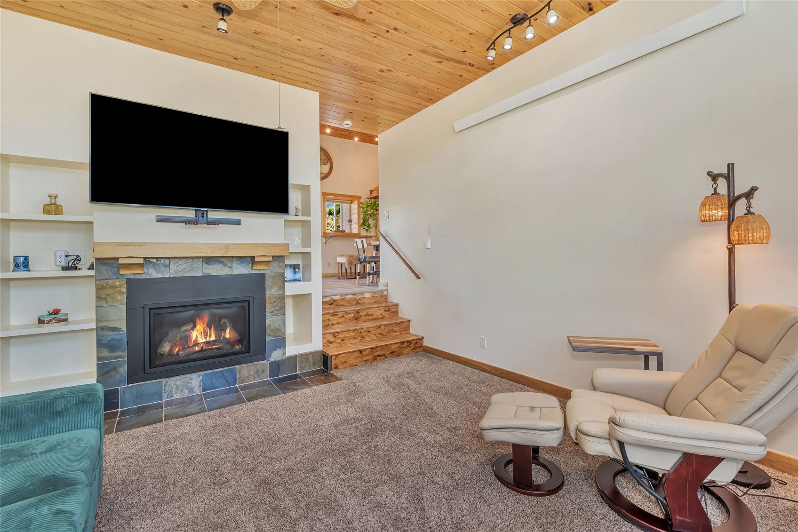
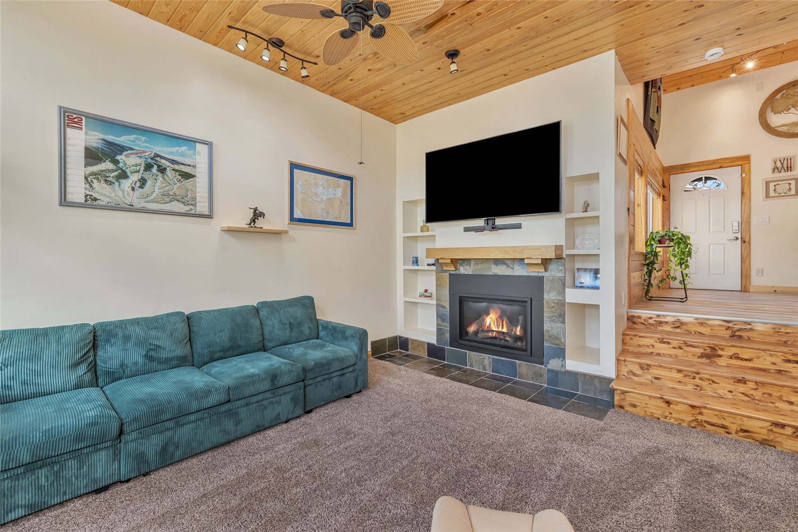
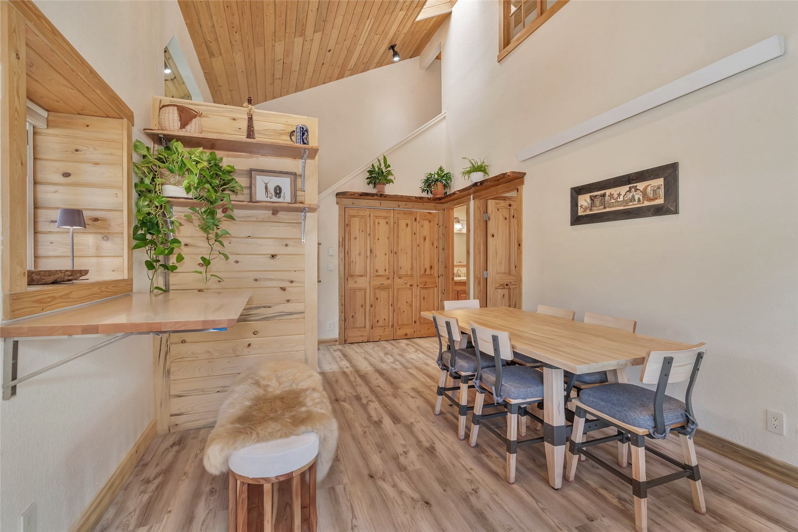
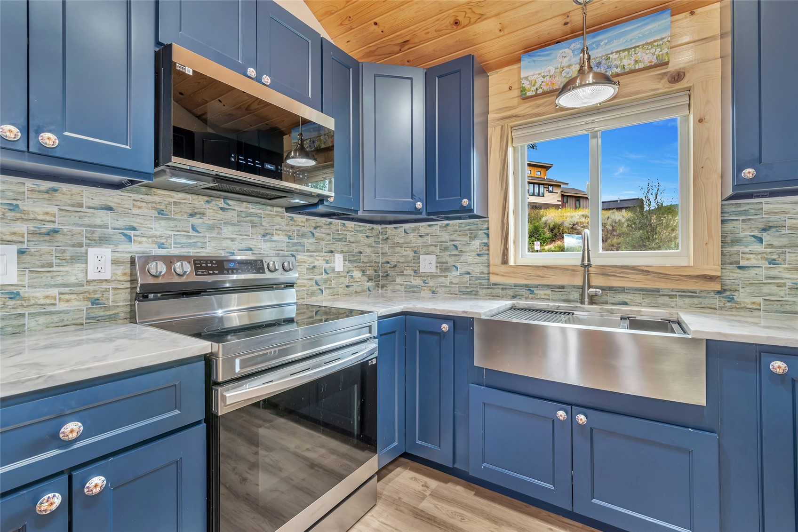
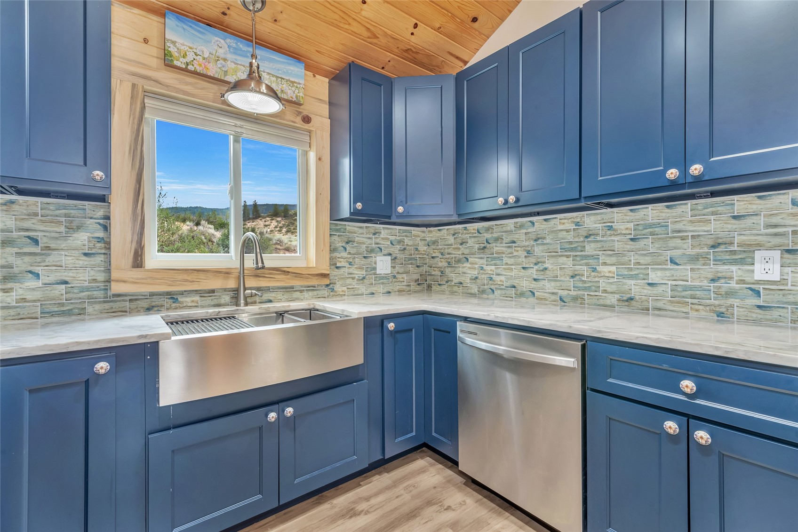
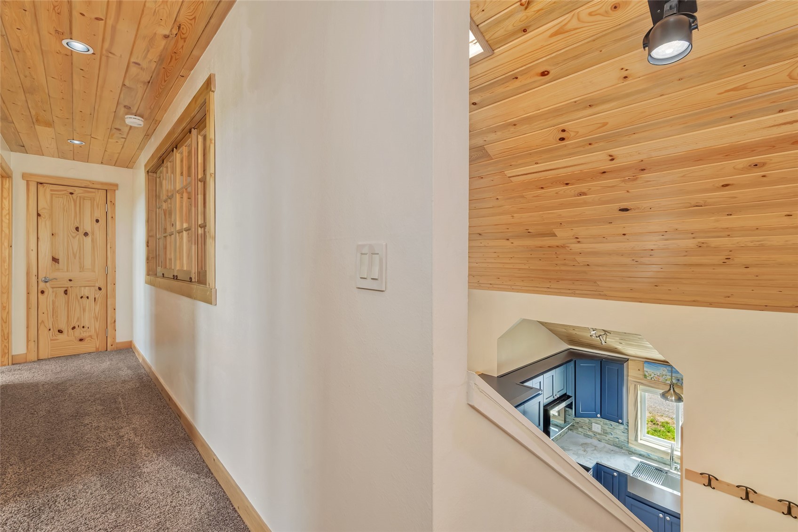
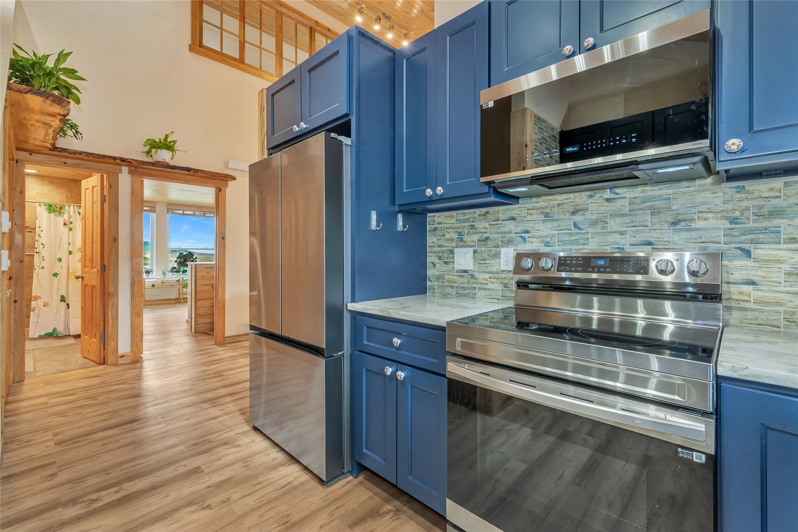
The main level features a remodeled kitchen with quartz countertops, navy cabinetry, and an open layout that flows into the dining area and sunken living room with a gas fireplace. A full bath and flexible fourth bedroom--ideal as an office, den, or guest room--complete the main level. Just outside the front entrance, a dedicated outdoor grilling area with a built-in kitchen makes entertaining easy.
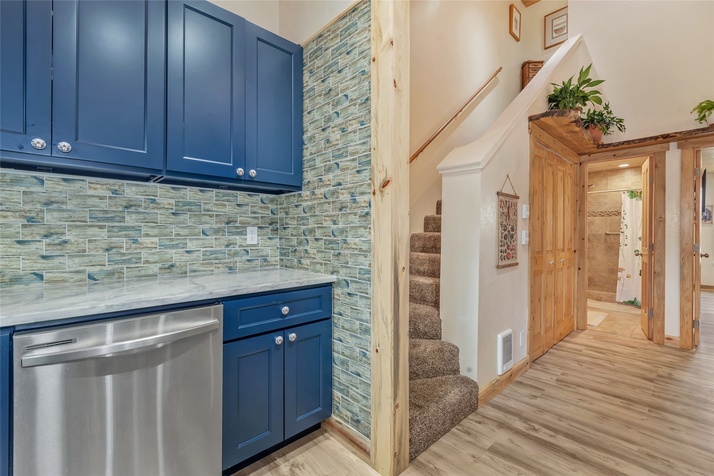
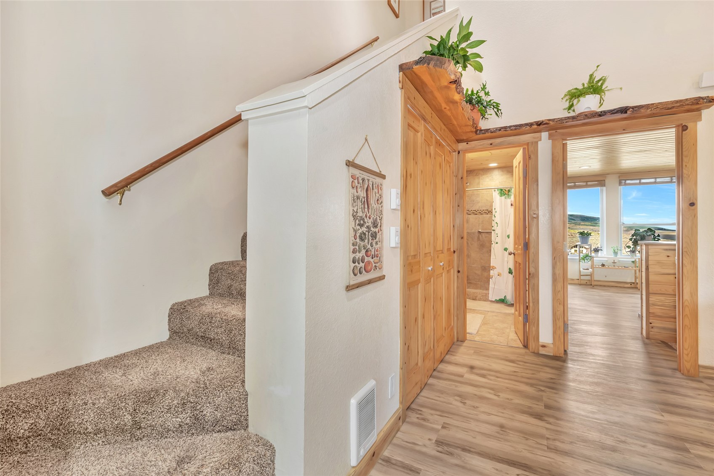
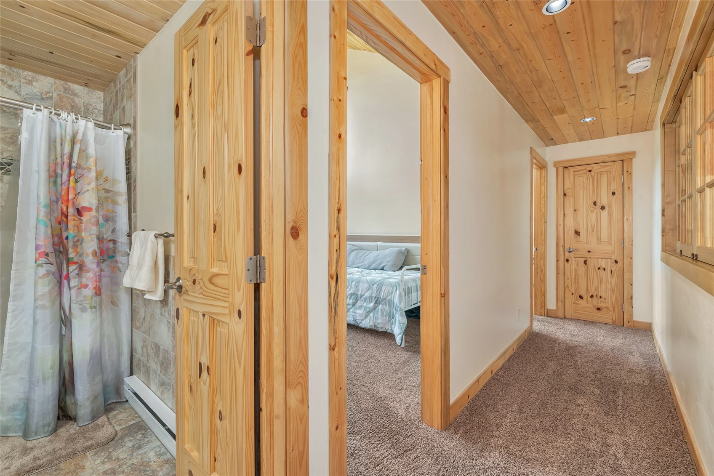
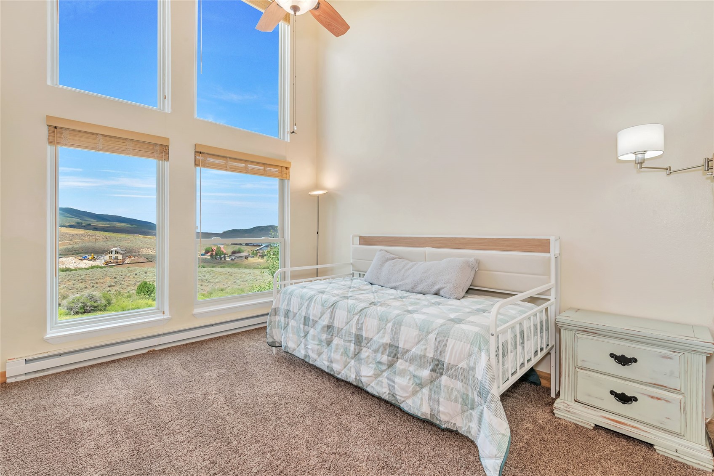
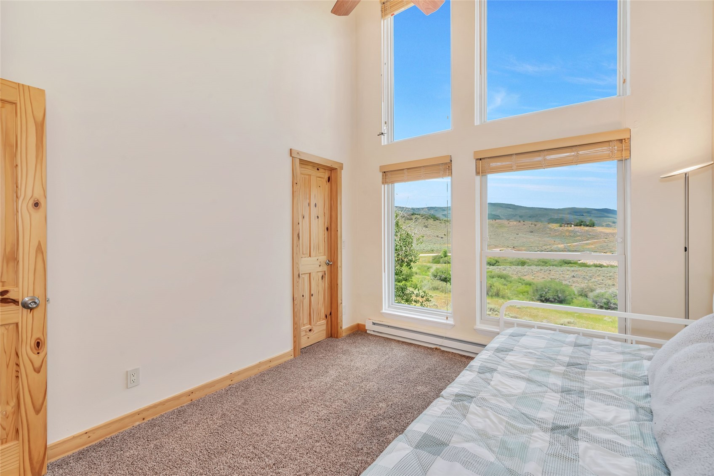
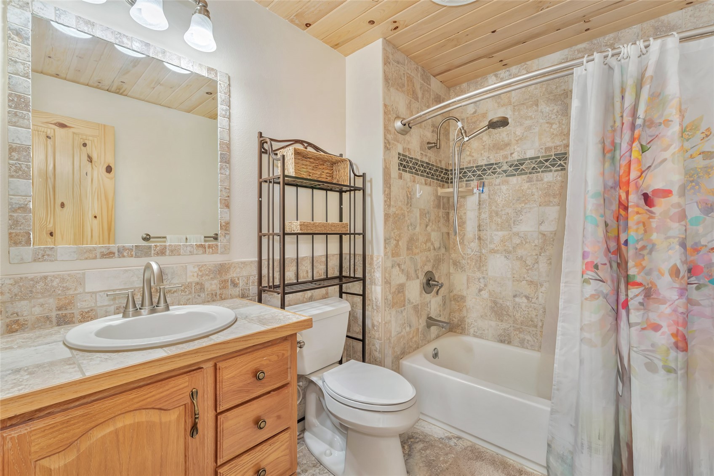
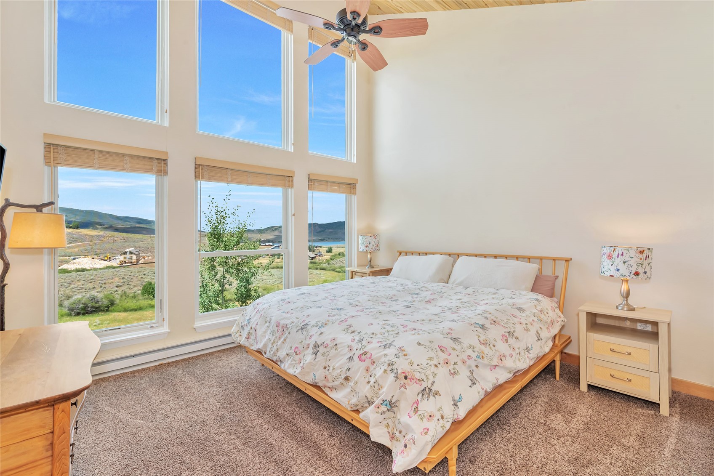
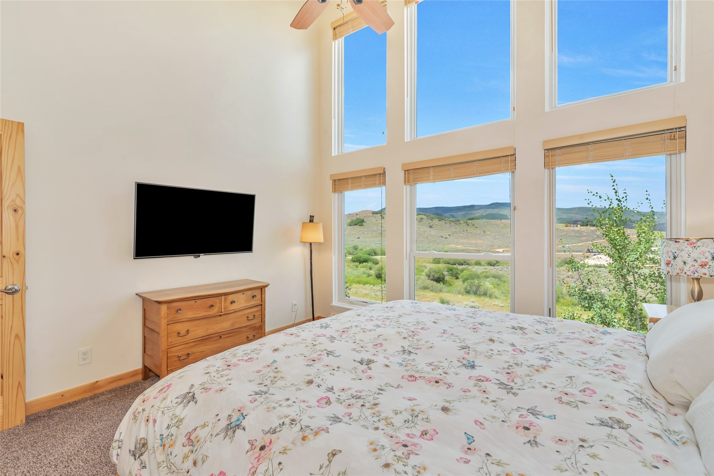
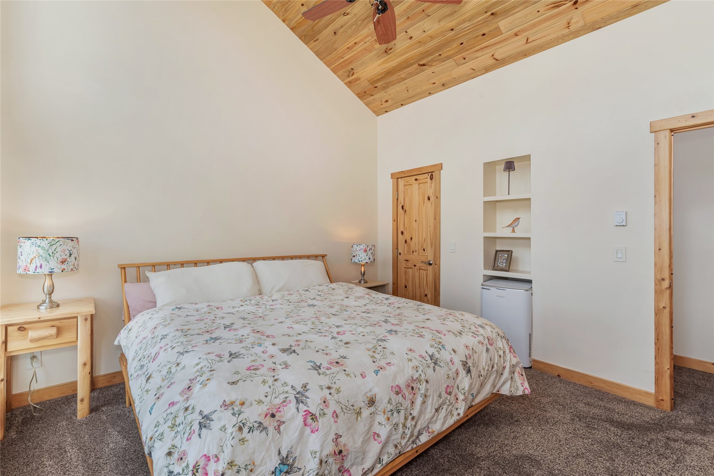
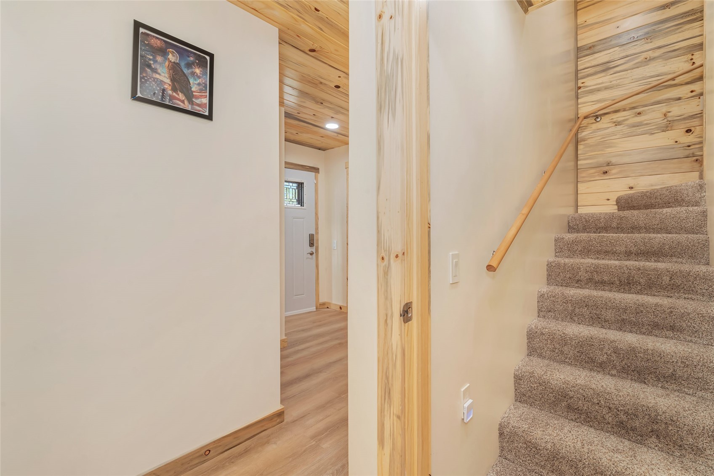
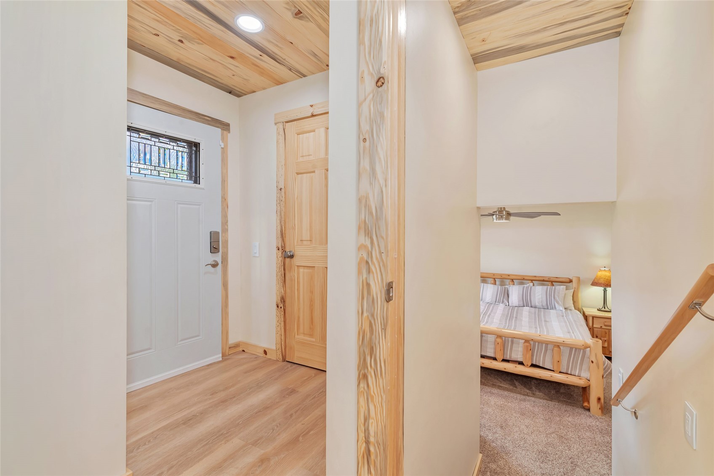
Upstairs, two spacious bedrooms feature vaulted ceilings, walk-in closets, and a shared full bath. Throughout the home, you'll find floor to ceiling windows, custom wood detailing, tongue-and-groove ceilings, cedar-lined closets, and new Andersen windows and doors--a $60,000 upgrade that adds lasting value and efficiency.
With the largest and only footprint of its kind in the Eaglesnest Townhomes, this thoughtfully expanded floor plan has never been available in the complex. With low HOA dues, a location close to the lake, and an assocaiton offering room for RV & Trailer parking, this Eaglesnest Townhouse is a rare opportuity!

Overview

Property Status
For Sale
Lot Size
3,284.42 Sq.Ft.
MLS ID
S1070545
Property Type
Townhouse
Year Built
1980

Features & Amenities

Total Area
2,198 Sq.Ft.
Neighborhood
Stagecoach
View Description
Meadow, Lake
Stories
3
Water Source
Public
Utilities
Electricity Available, High Speed Internet Available, Propane, Municipal Utilities, Sewer Available, Snow Removal, Trash Collection, Water Available, Sewer Connected
Roof
Architectural, Shingle
Lot Features
Many Trees
Parking
Assigned, Two Spaces
Heat Type
Baseboard, Electric, Propane, Other
Laundry Room
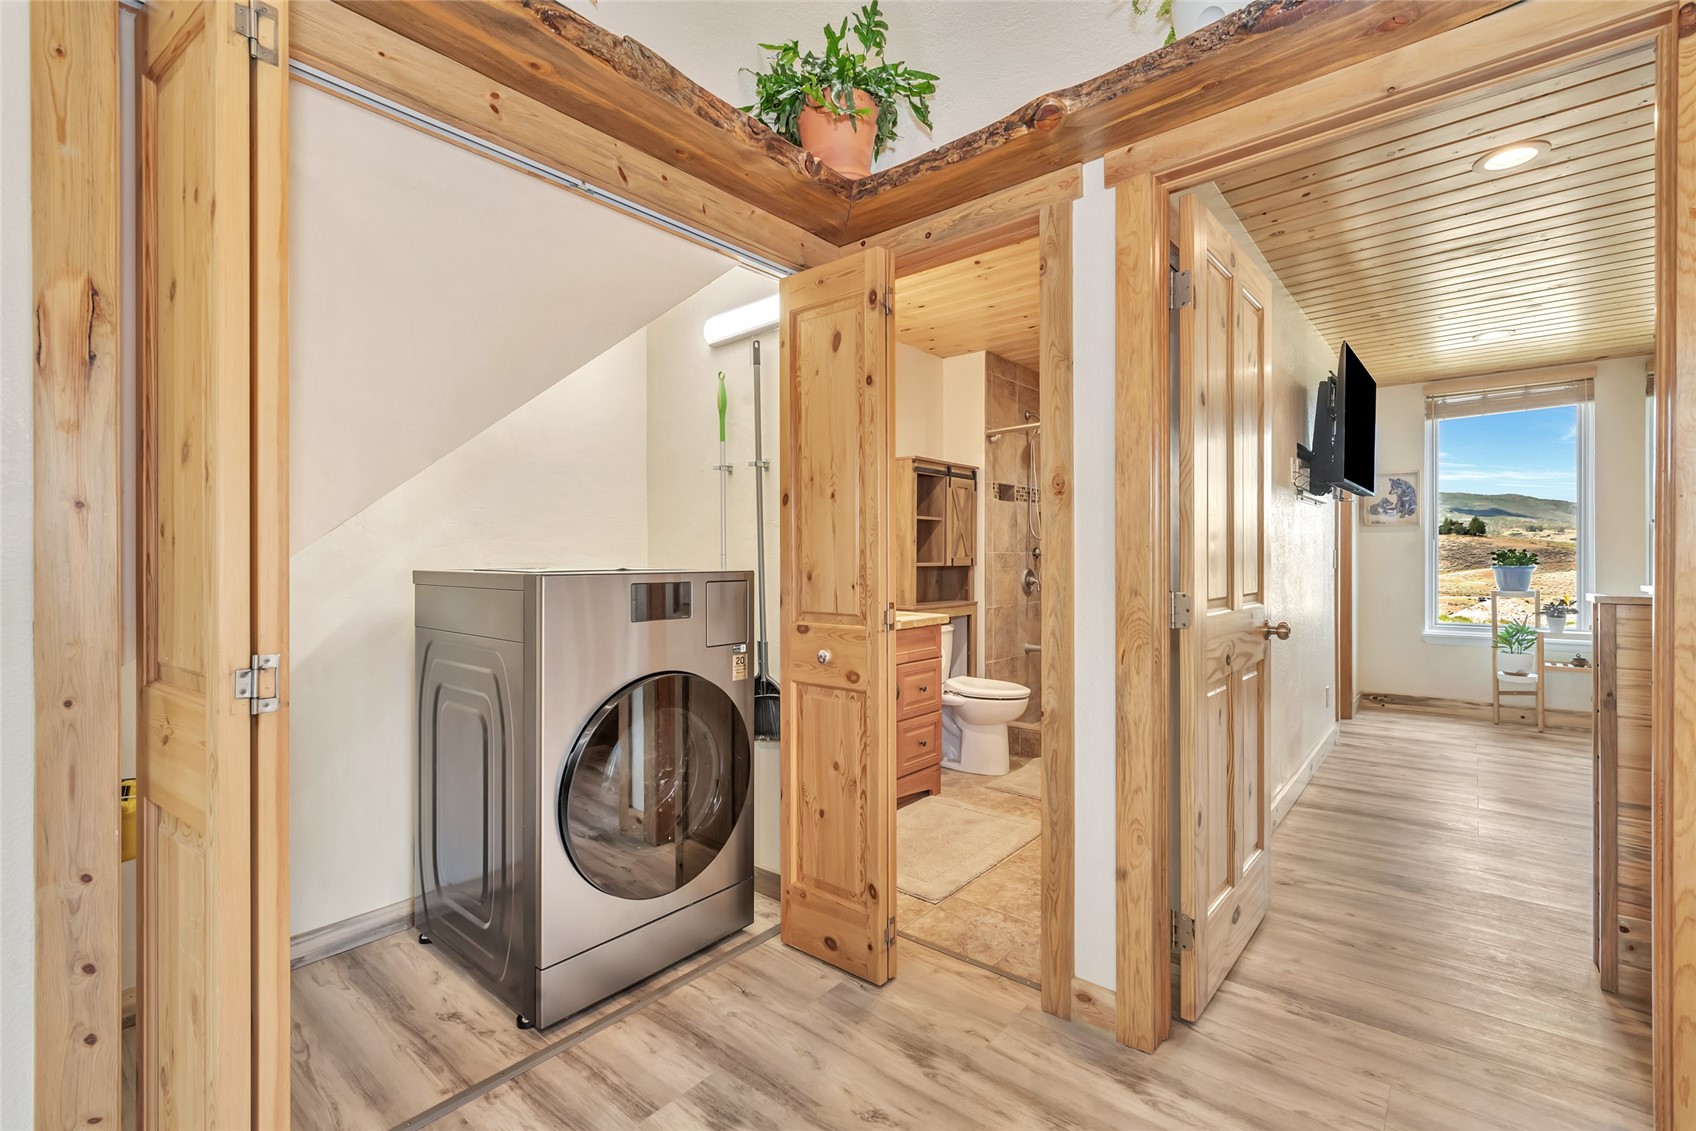
Laundry Closet, In Unit
Fireplace
Gas
Appliances
Dryer, Dishwasher, Electric Range, Electric Water Heater, Disposal, Microwave, Refrigerator, Washer, Washer/Dryer
Other Interior Features
Breakfast Area, Ceiling Fan(s), Fireplace, Tongue and Groove Ceiling(s), High Ceilings, Quartz Counters, Skylights, Vaulted Ceiling(s), Walk-In Closet(s)
Sewer
Connected
Elementary School
South Routt
Middle School
Soroco
High School
Soroco
Sales Price
$750,000
Real Estate Tax
$3,178/yr
HOA
$5,213/yr

Downloads

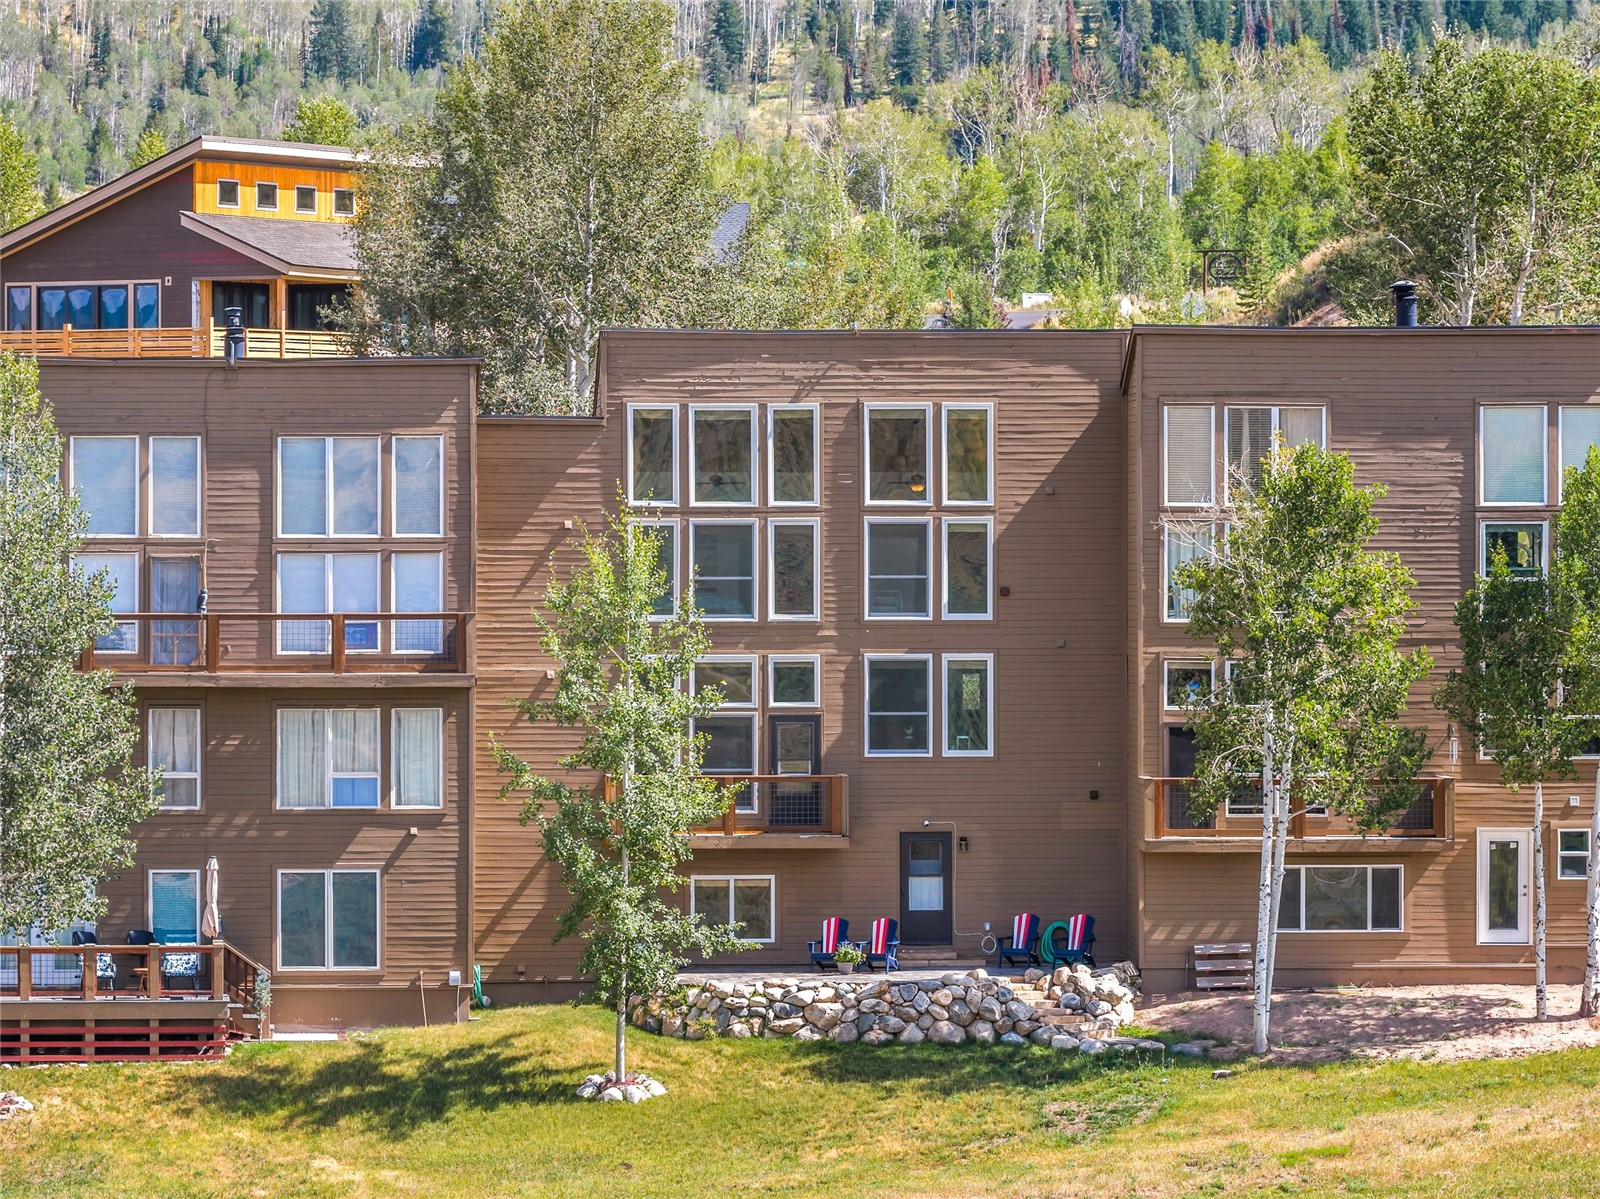
Brown multi-story condominium with balconies and a stone-edged patio, backed by a forested mountain.

Schedule a Tour

I would love to show you this beautiful property. Please select your preferred date and time below. I will be in touch shortly to confirm your appointment.

Thank you

for your interest in 30351 County Road 16 505, Oak Creek, CO 80467

30351 County Road 16 505
Navigate
Aerial view of Stagecoach Reservoir, surrounded by rolling hills and scattered homes.

Explore Stagecoach

read more
Tan-sided home with covered entry and blue chairs, framed by aspen trees.
explore in 3d

Mortgage Calculator

Estimate your monthly mortgage payment, including the principal and interest, property taxes, and HOA. Adjust the values to generate a more accurate rate.
$0,000 Your Payment 20 15 65
$0,000 Your Payment

I'm Interested In

30351 County Road 16 505

or
  • Family of four outdoors, with a child in each parent’s arms or on their shoulders.
    CallAshley Walcher

    License #FA100070477

    (303) 668-4689
  • Explore Ashley’s Featured Listings

    Discover Homes in Colorado

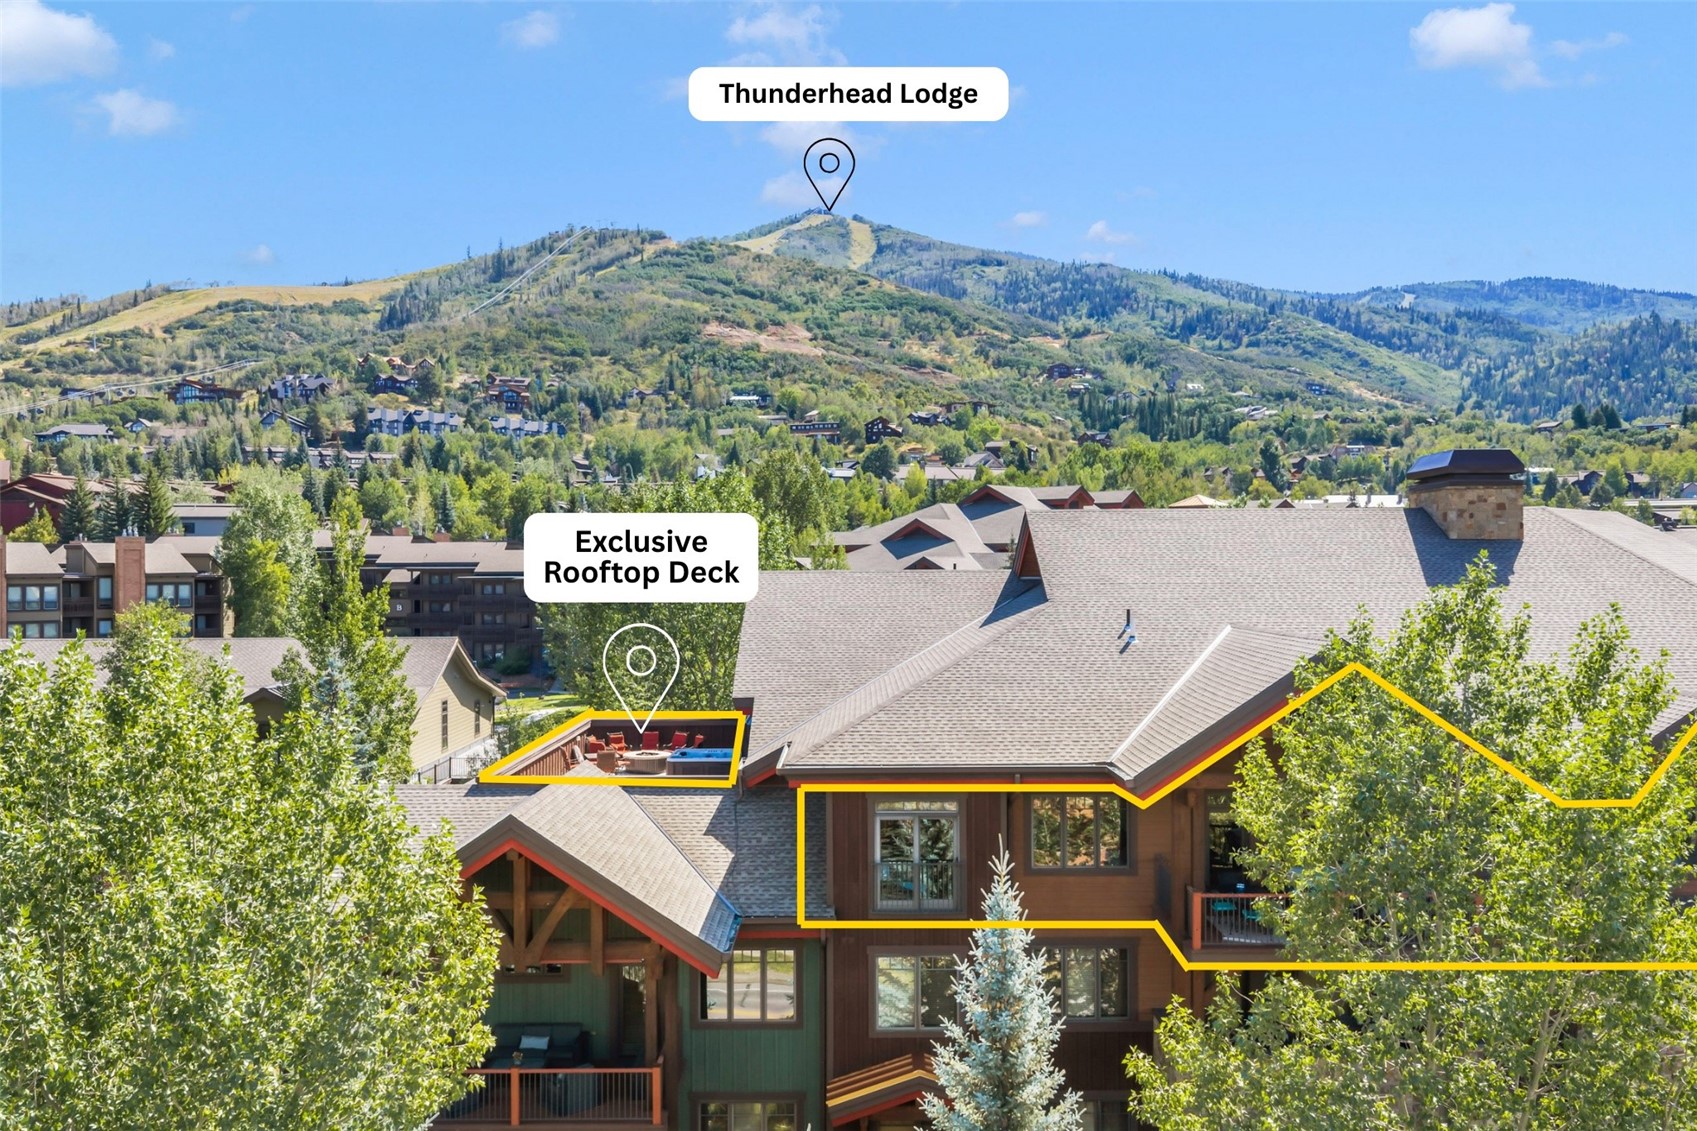
    • Mountain condominium with an exclusive rooftop deck and forested mountain views. For Sale

      $2,675,000

      1750 Medicine Springs DRIVE 6303, Steamboat Springs, CO 80487

      • 4 Beds
      • 4 Baths
      • 1,934 Sq.Ft.
    • Aerial view of a ranch with barns, a pond, grazing horses, and a mountain backdrop. Pending

      $1,890,000

      31575 Kestrel LANE, Steamboat Springs, CO 80487

      • 3 Beds
      • 2 Baths
      • 1,832 Sq.Ft.
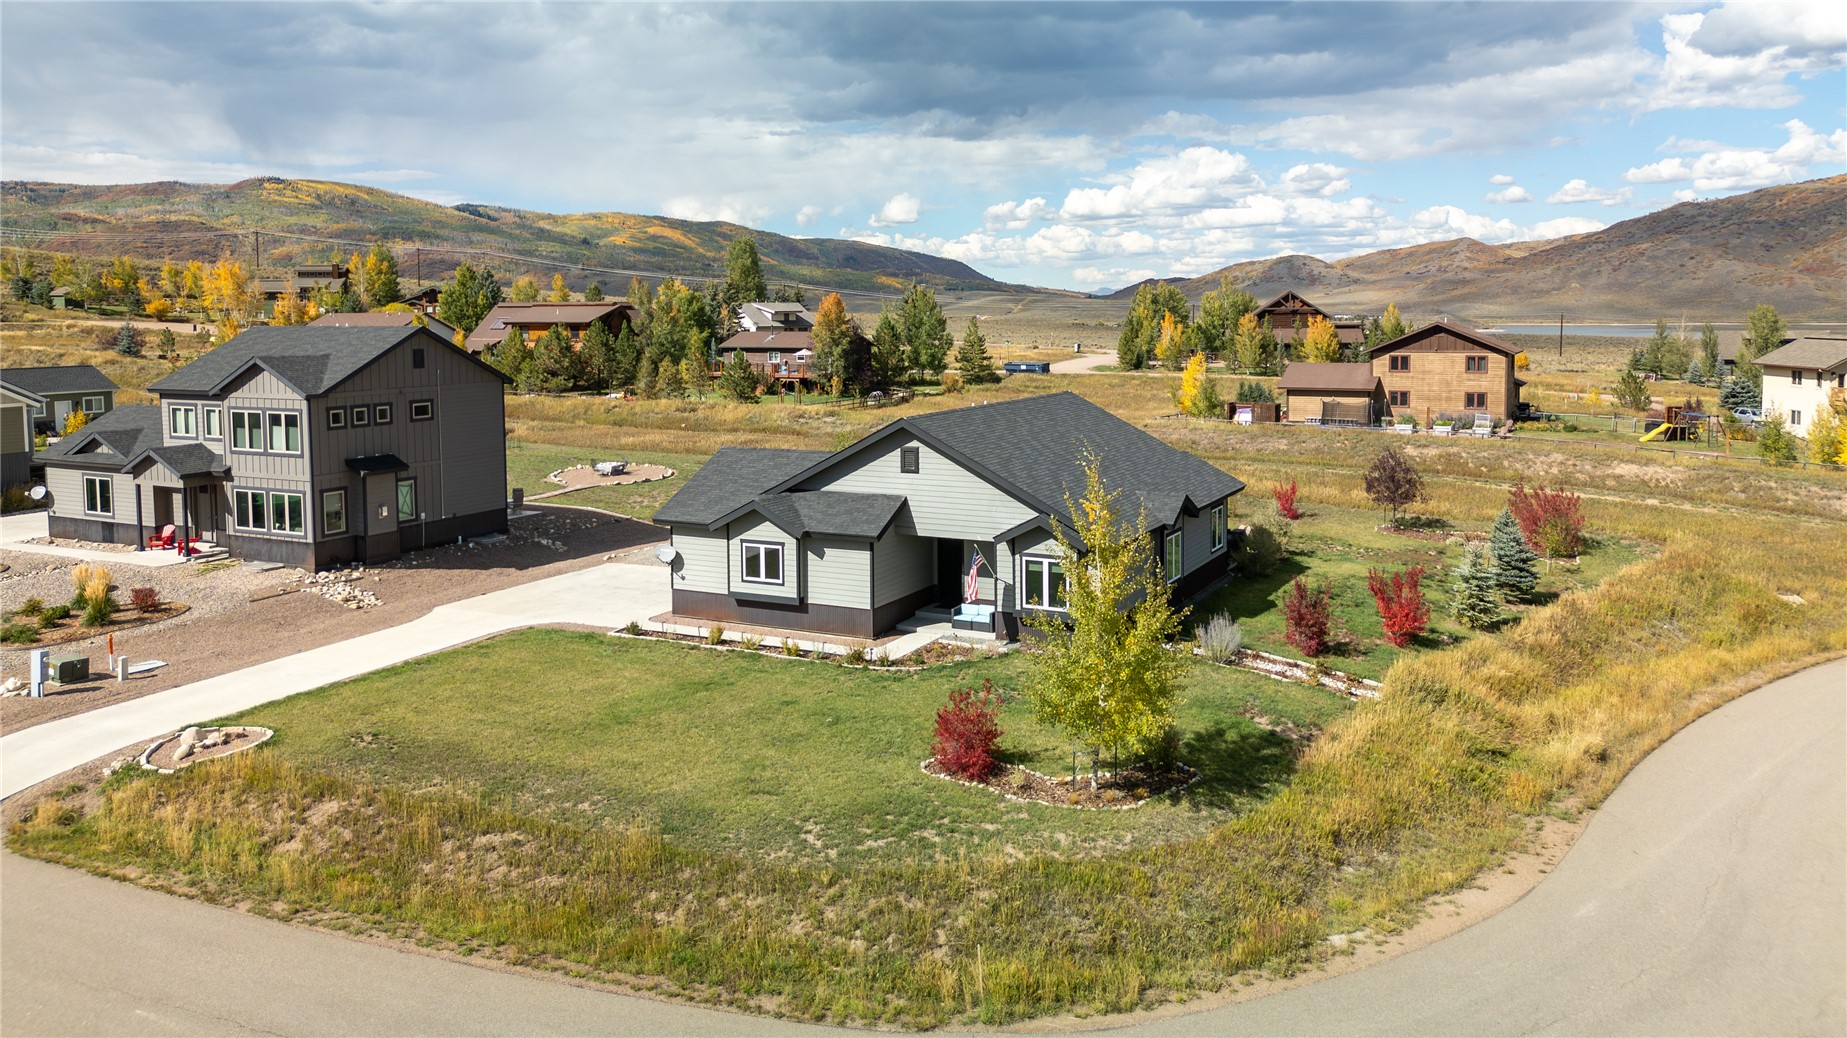
    • Gray single-story home with a dark roof and landscaped yard, with autumn hills in the background. For Sale

      $1,350,000

      30650 Reinsman COURT, Oak Creek, CO 80467

      • 4 Beds
      • 3 Baths
      • 3,018 Sq.Ft.
    • Brown multi-story condominium with balconies and a stone-edged patio, backed by a forested mountain. For Sale

      $750,000

      30351 County Road 16 505, Oak Creek, CO 80467

      • 4 Beds
      • 3 Baths
      • 2,198 Sq.Ft.
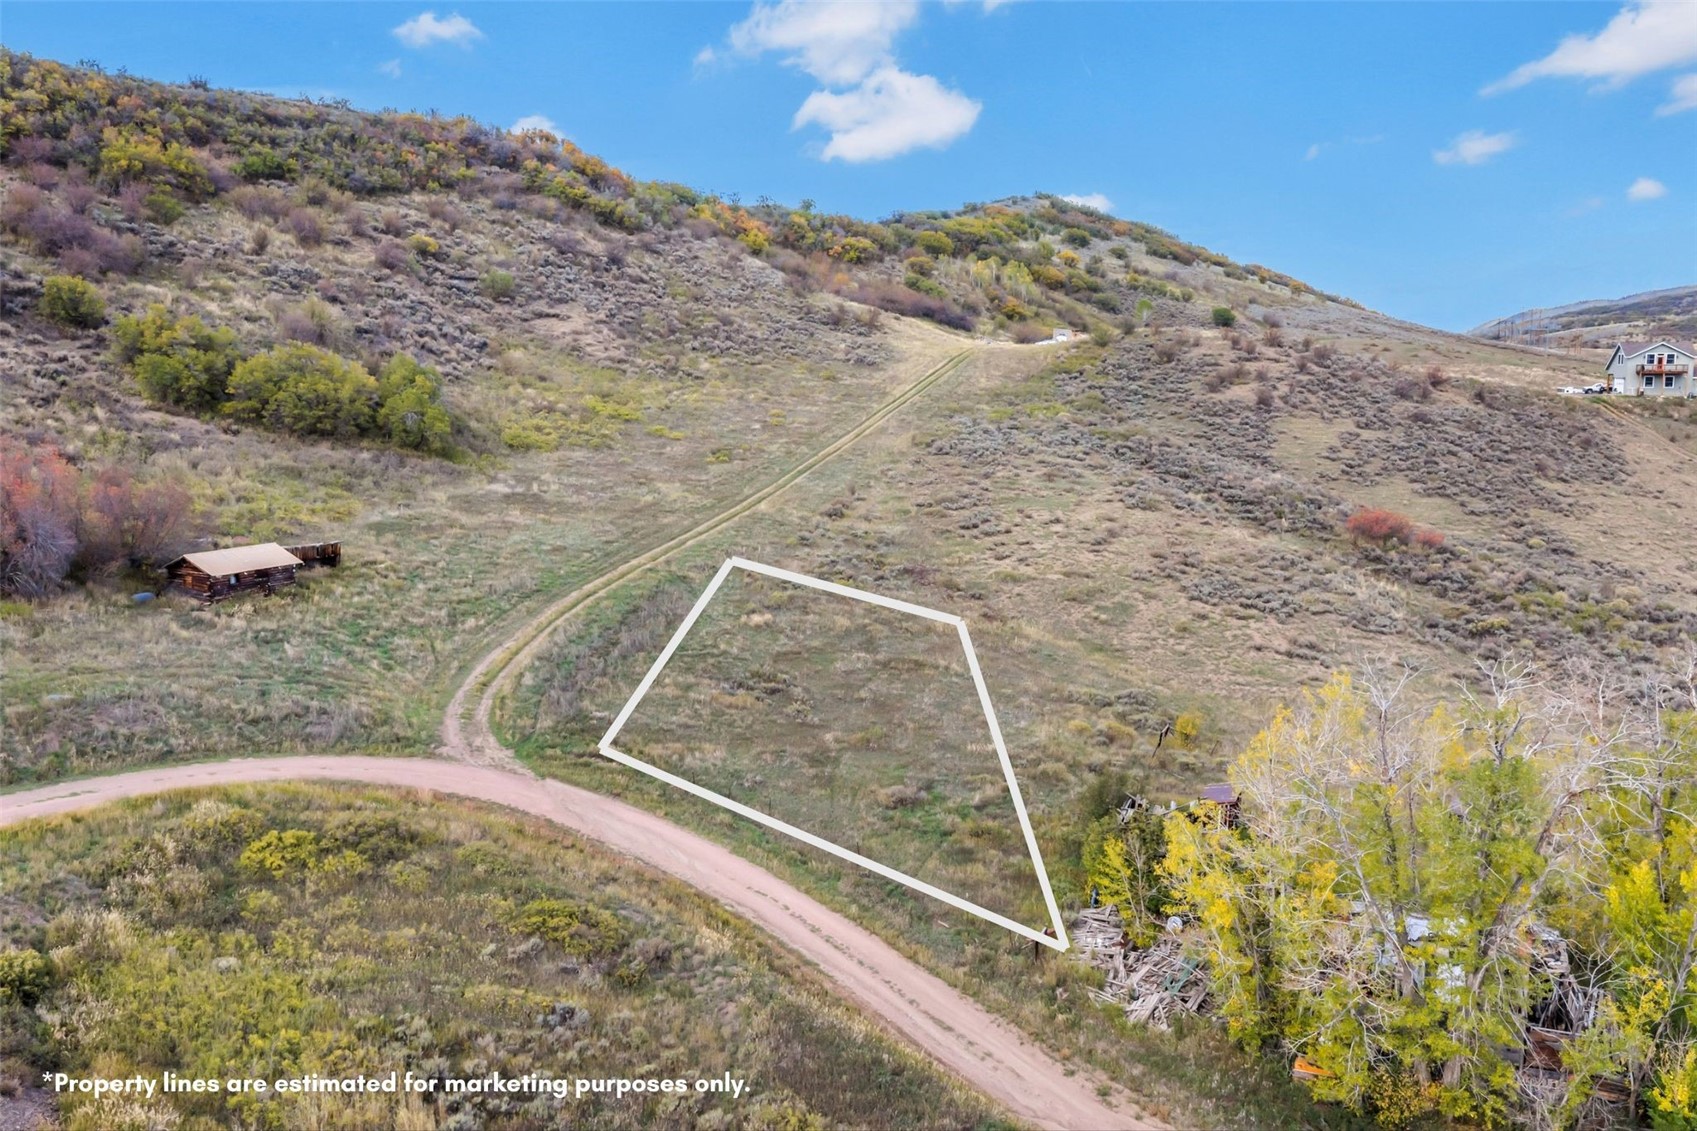
    • TBD N Sharp AVENUE For Sale

      $149,000

      TBD N Sharp AVENUE, Oak Creek, CO 80467

    View All

    Follow Us On Instagram