Leave a Message
Thank you for your message. I will be in touch with you shortly.
Browse Properties

Property Description

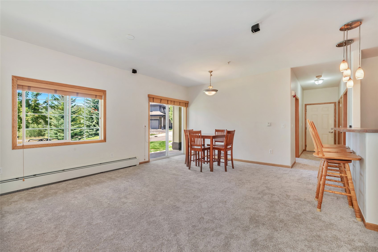
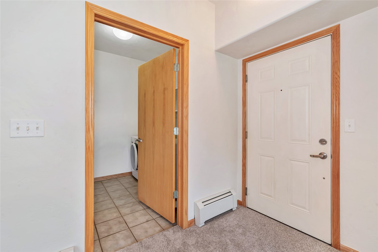
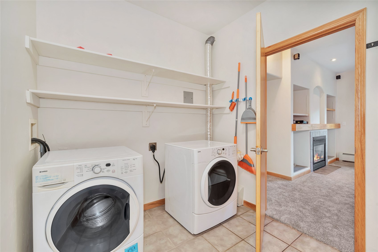
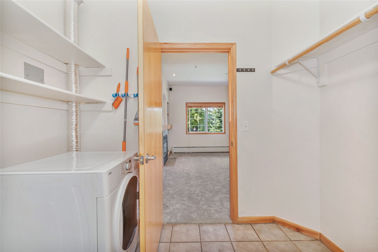
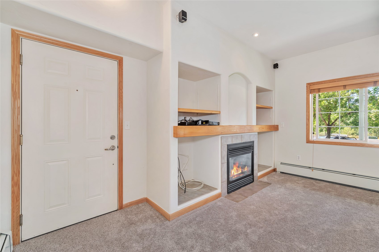
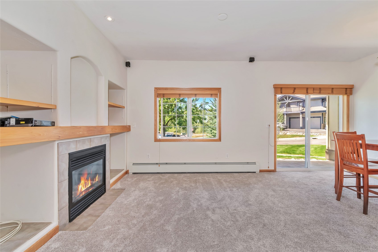
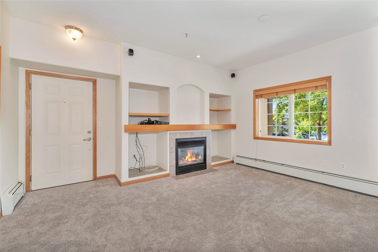
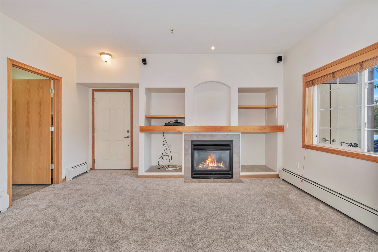
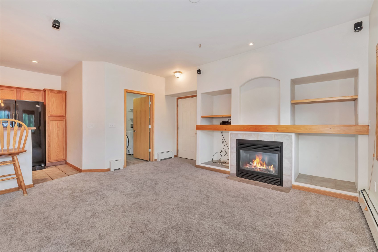
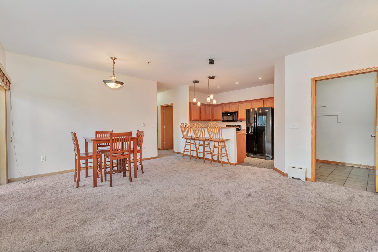
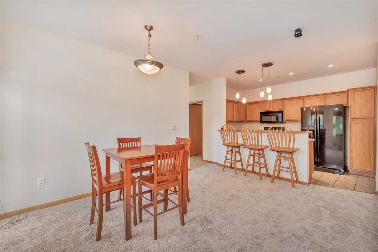
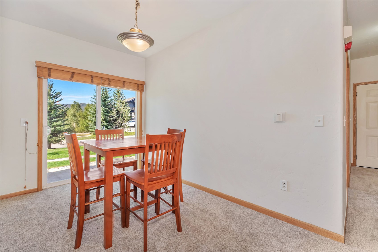
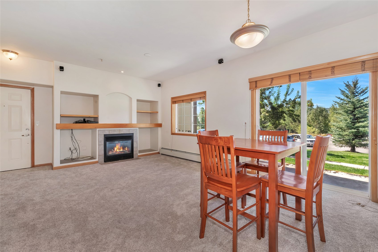
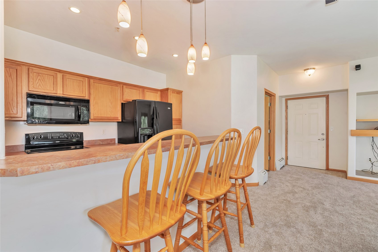
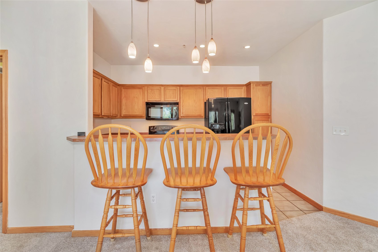
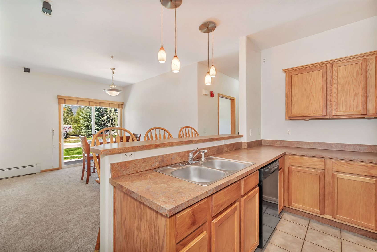
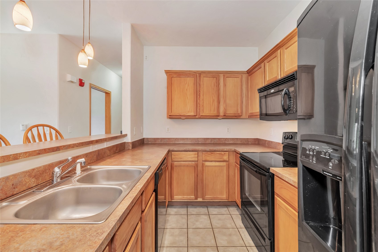
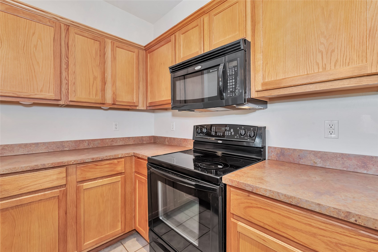
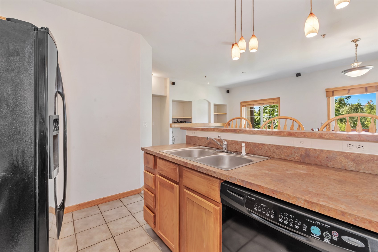
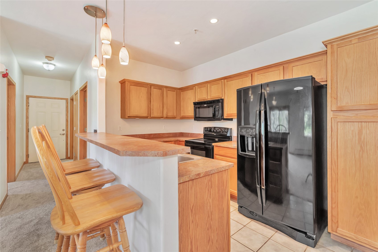
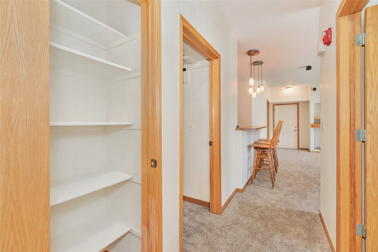
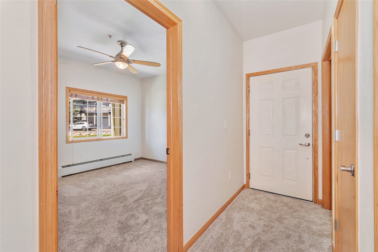
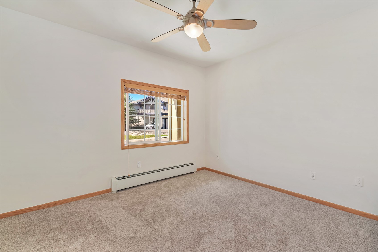
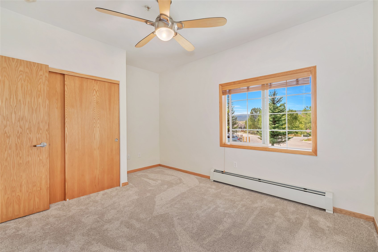
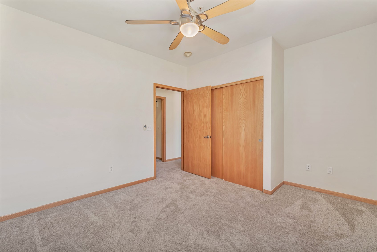
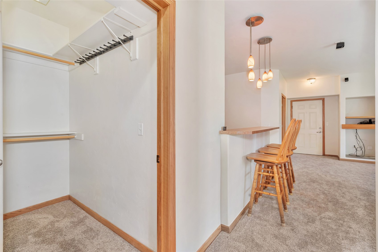
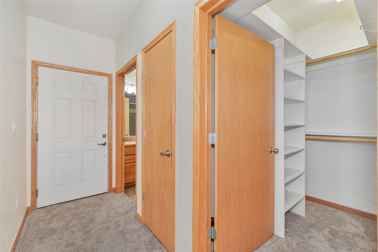
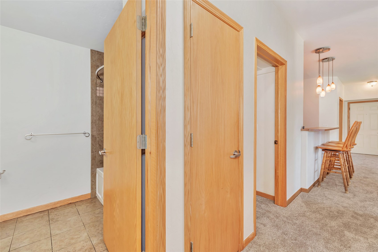
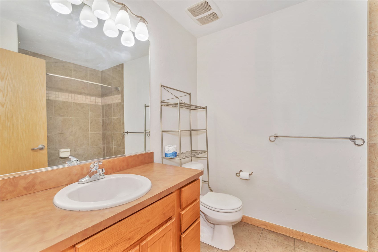
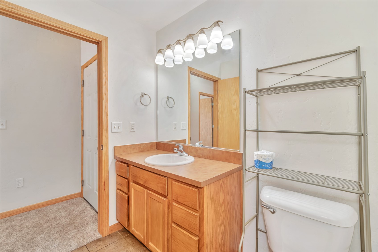
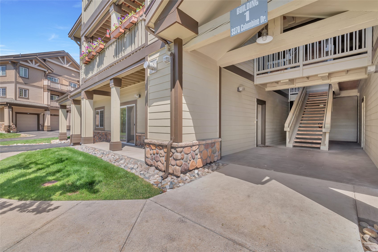
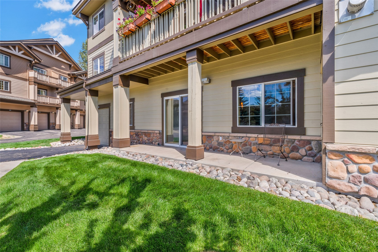
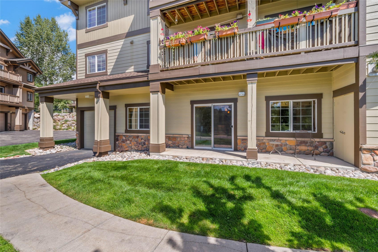
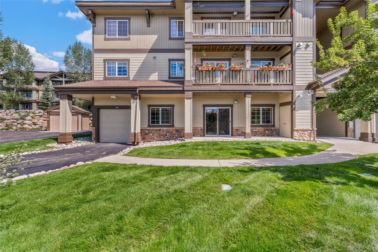
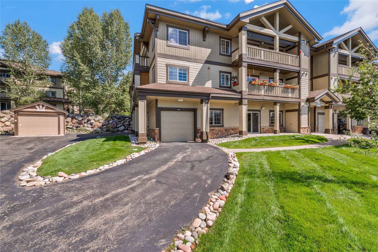
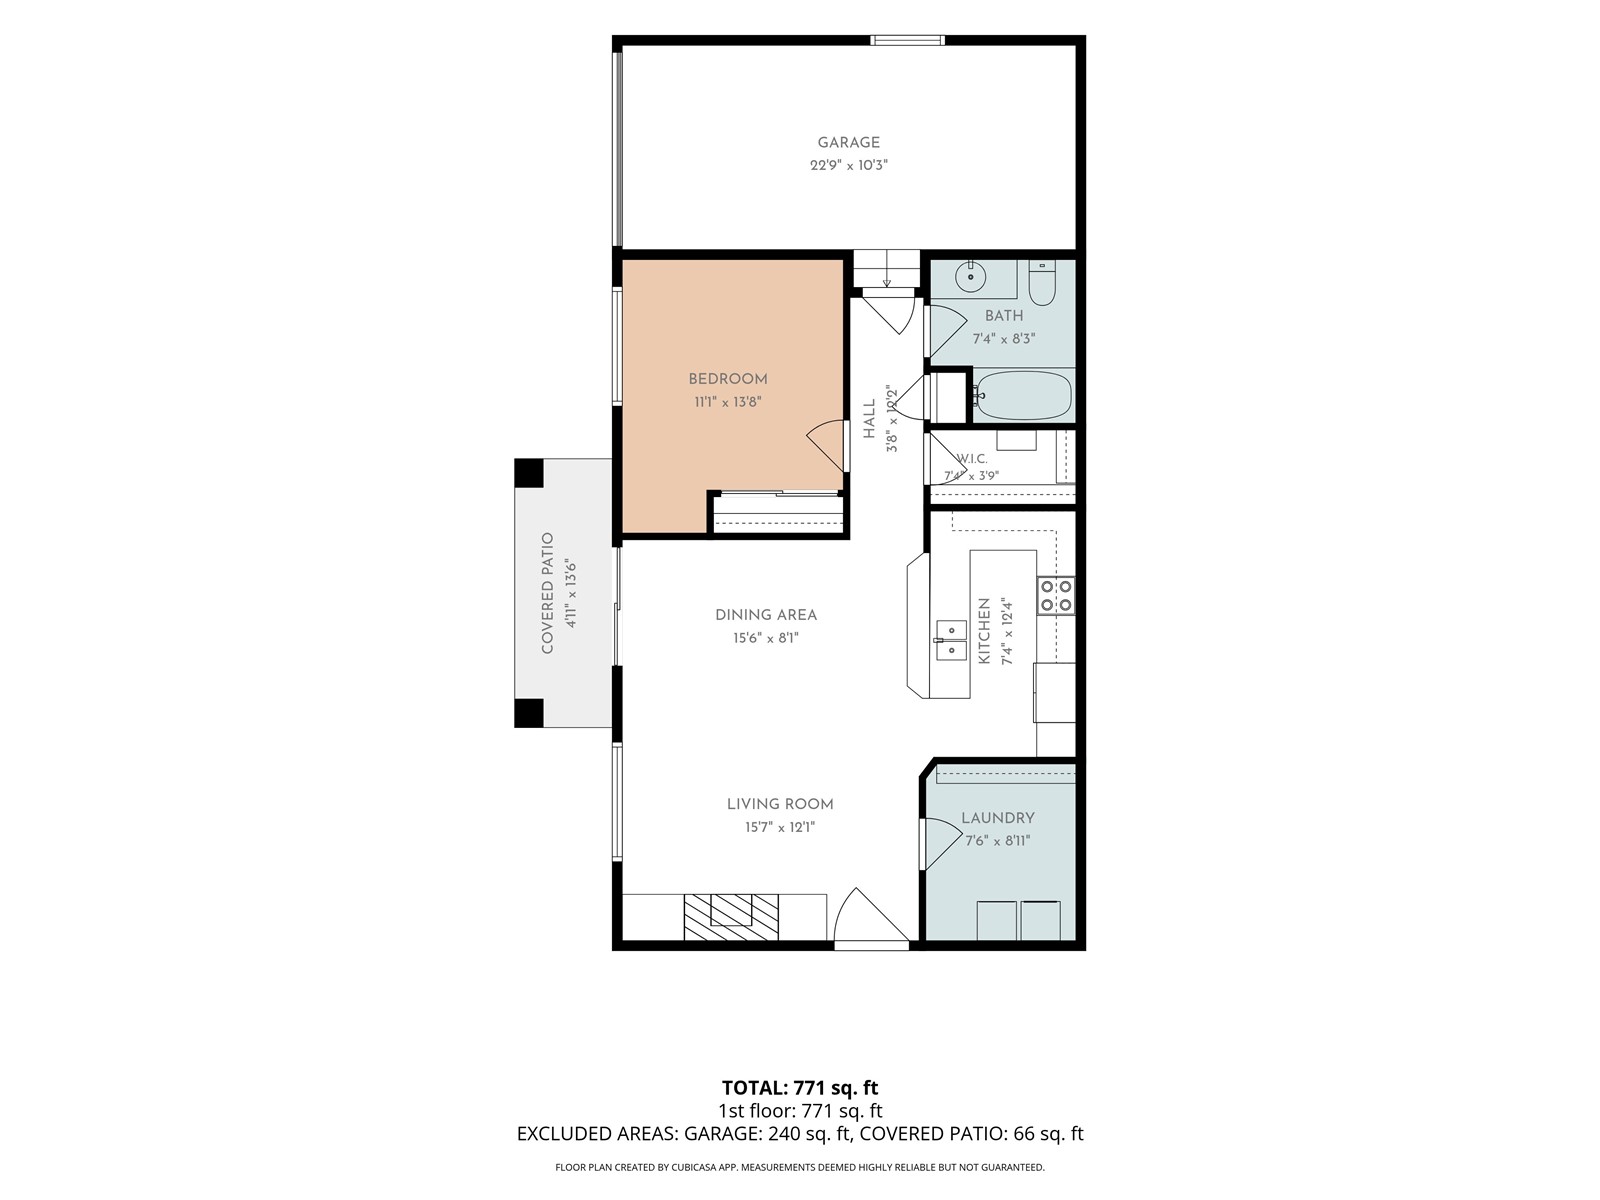
Enjoy the perfect combination of convenience, comfort, and storage in this spacious 791-square-foot, ground floor, one-bedroom condo in Sunray Meadows. The open-concept living, dining, and kitchen area features a gas fireplace and direct access to a private patio and grassy area, offering room to stretch out and space for pets. The bedroom easily accommodates a king-size bed, while exceptional storage sets this condo apart. A large laundry/mudroom, walk-in storage closet near the garage for overflow items, and an outdoor gear closet off the patio provide space for all your mountain gear and more.
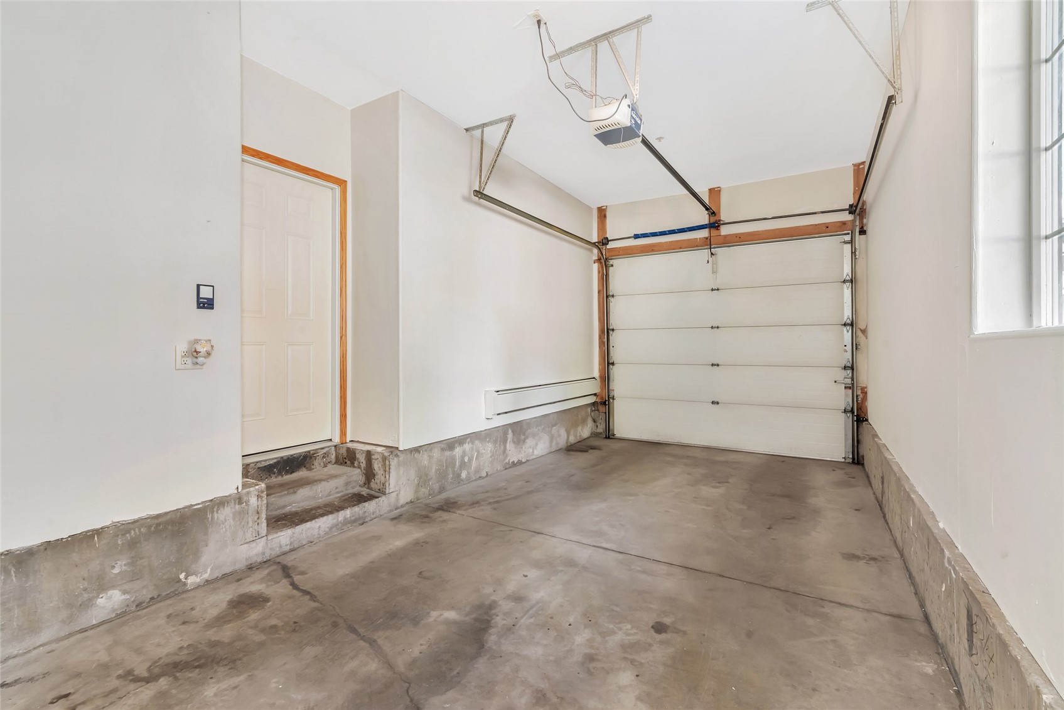
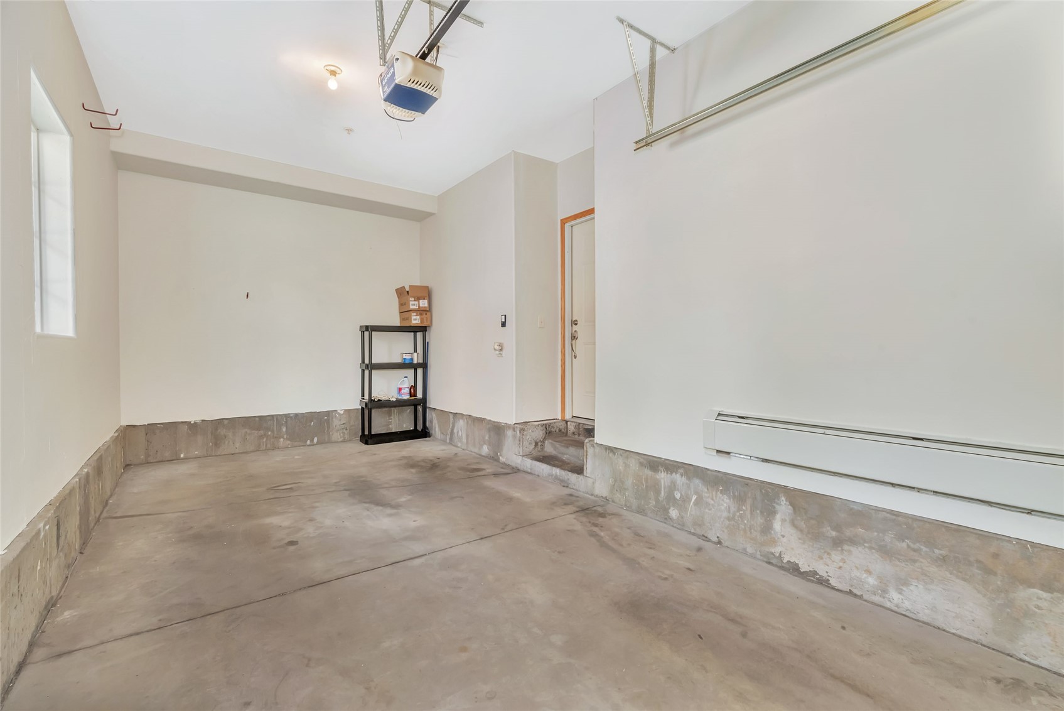
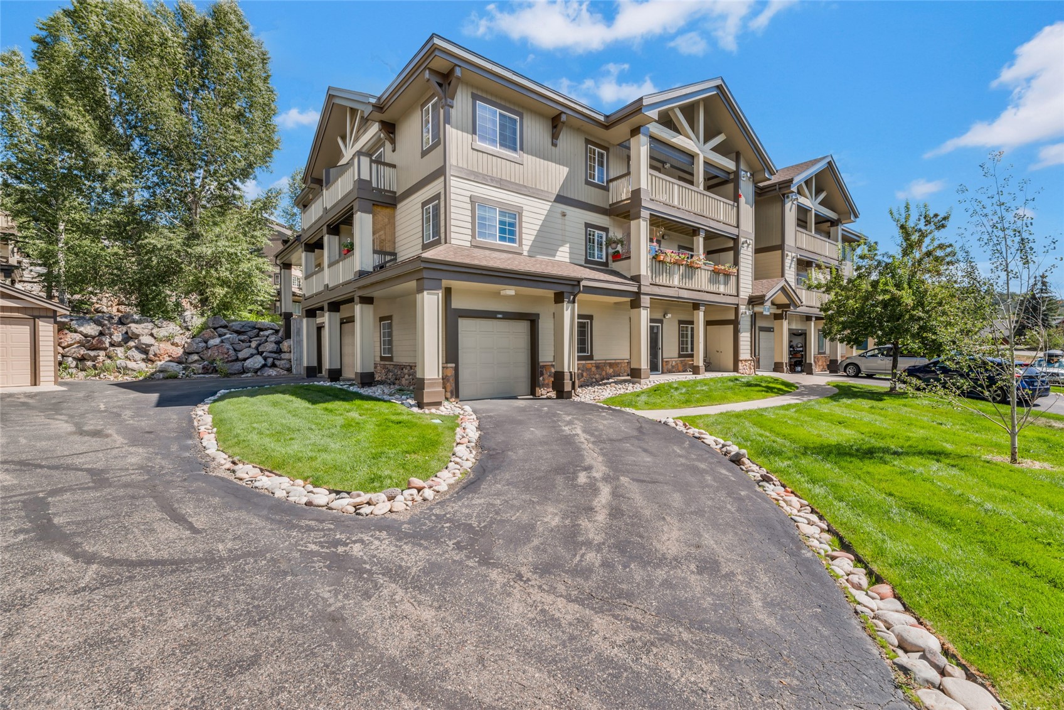
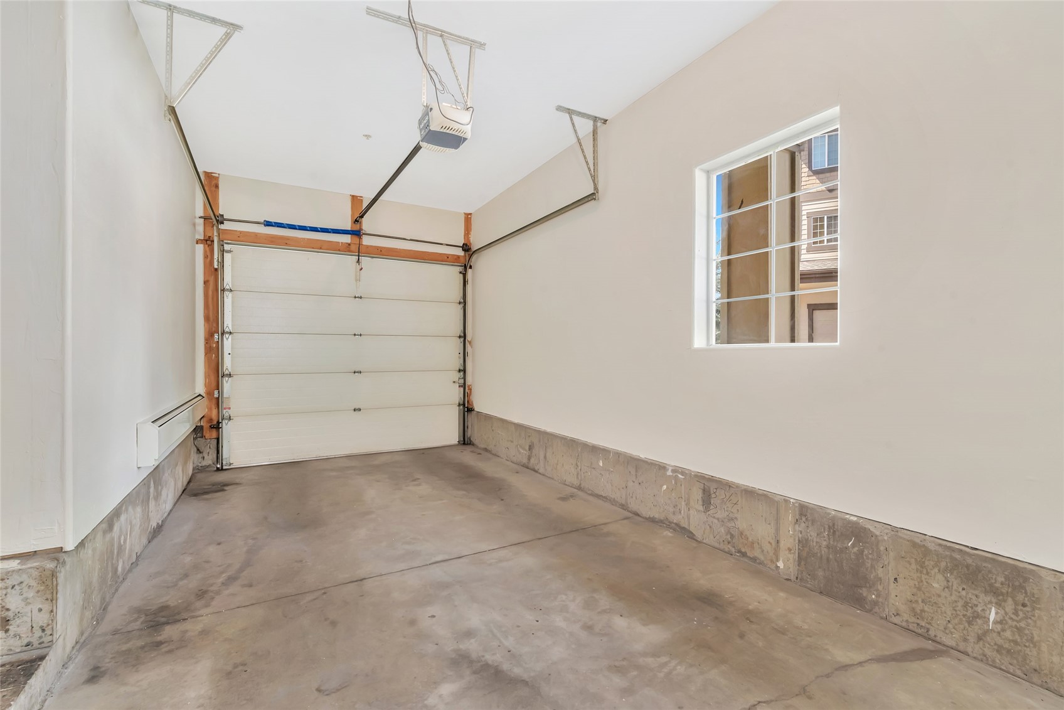
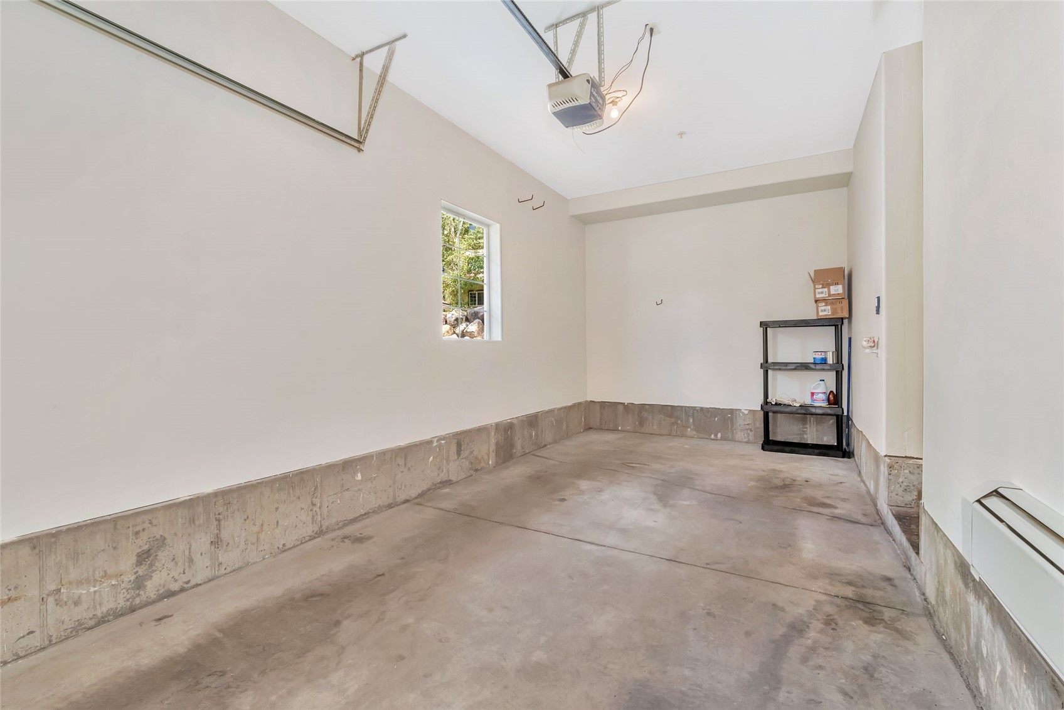
One of the rare features in this complex is the oversized one-car garage with direct access into the unit, allowing you to walk straight from your garage into your home. Located near the front of the complex and just steps from the free bus line, you can easily catch a ride to downtown or the ski area or take the 15-minute walk--less than one mile--to the base area. Wild Plum Grocery & Eatery and Apres Burger Bistro are also just a half-mile, or approximately an eight-minute walk, away. Be close to the action near the ski area while enjoying the peace and quiet of Sunray Meadows.

Overview

Property Status
Sold
Date Sold
September 30, 2026
Lot Size
4,822.09 Sq.Ft.
MLS ID
S1071324
Property Type
Condo
Year Built
2006

Features & Amenities

Total Area
791 Sq.Ft.
Neighborhood
West Steamboat & Elk River
Stories
1
Garage Spaces
1.0
Water Source
Public
Utilities
Electricity Available, Natural Gas Available, High Speed Internet Available, Sewer Available, Snow Removal, Trash Collection, Water Available, Cable Available, Sewer Connected
Roof
Asphalt
Lot Features
Near Public Transit
Parking
Attached, Garage
Heat Type
Baseboard, Electric, Natural Gas, See Remarks
Laundry Room
Main Level, In Unit
Fireplace
Gas
Appliances
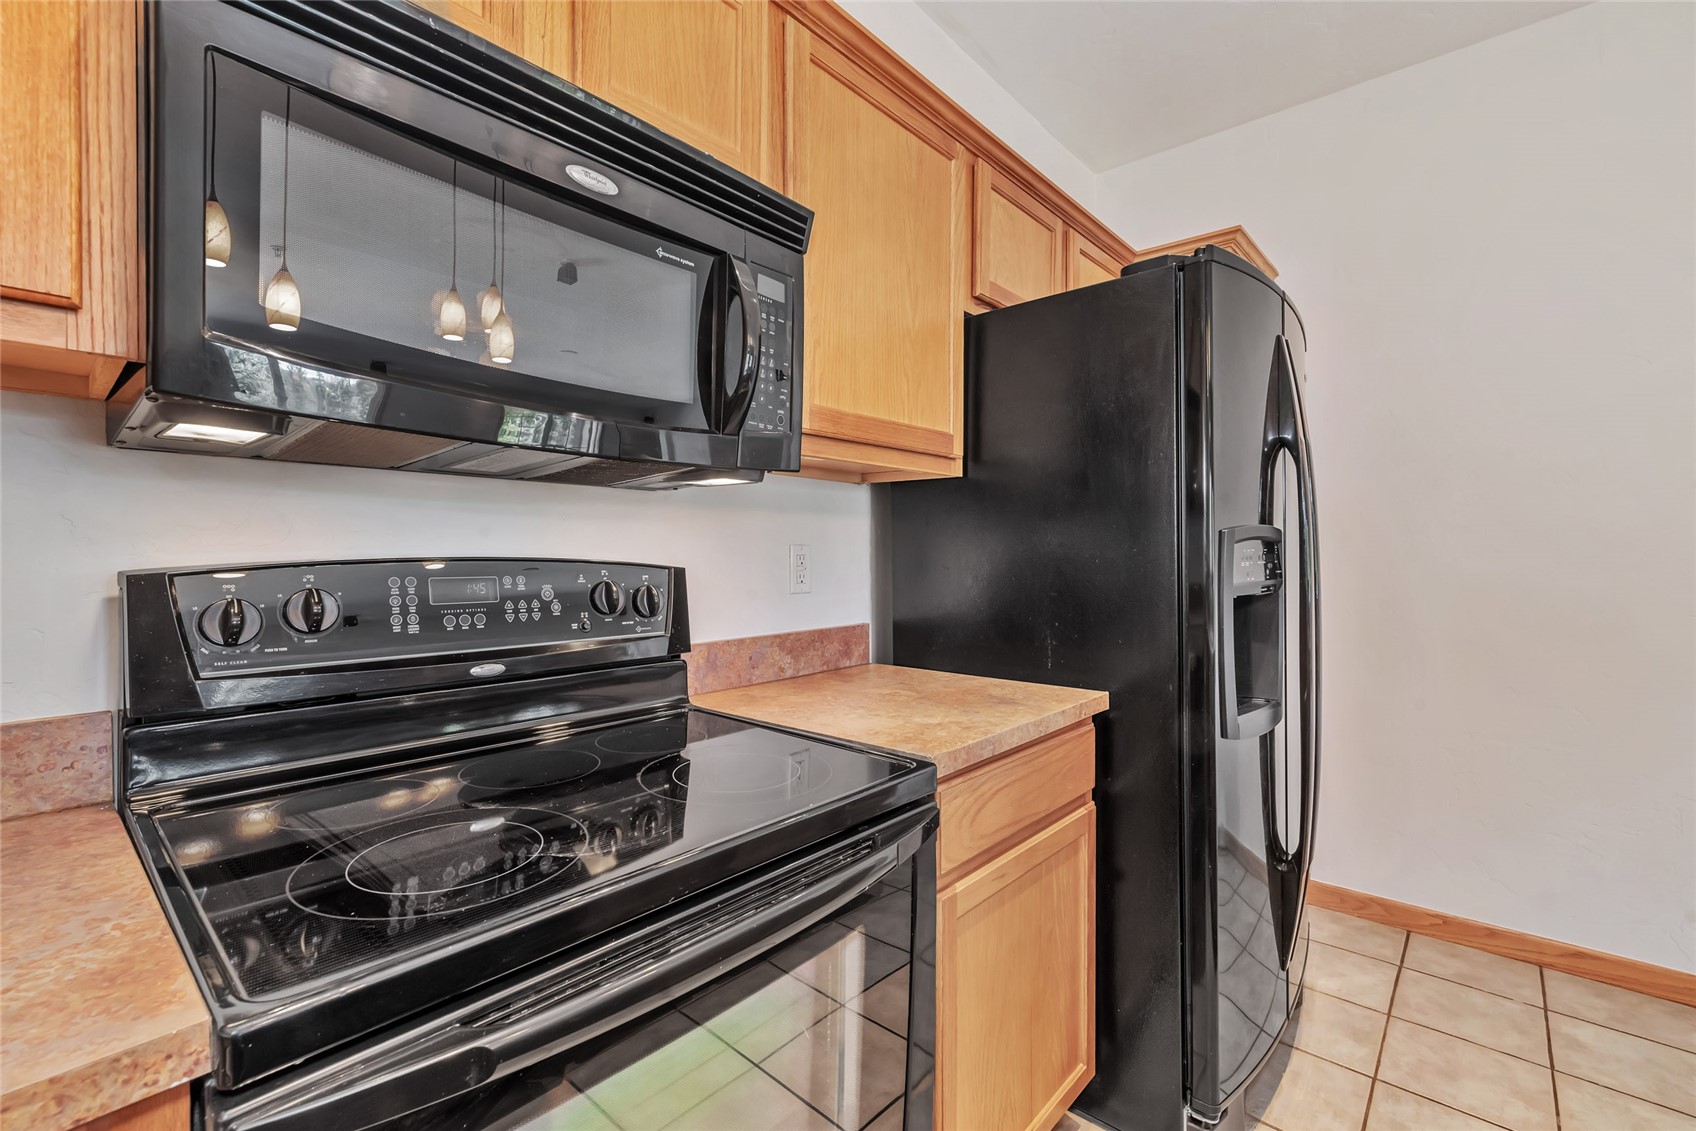
Dishwasher, Electric Range, Disposal, Microwave Hood Fan, Microwave, Refrigerator, Dryer, Washer
Other Interior Features
Ceiling Fan(s), Fireplace, High Speed Internet, Main Level Primary, Open Floorplan, Sound System, Cable TV, Wired for Sound
Sewer
Connected, Public Sewer
Elementary School
Soda Creek
Middle School
Steamboat Springs
High School
Steamboat Springs
Sales Price
$533,875
Real Estate Tax
$1,564/yr
HOA
$6,588/yr

Downloads

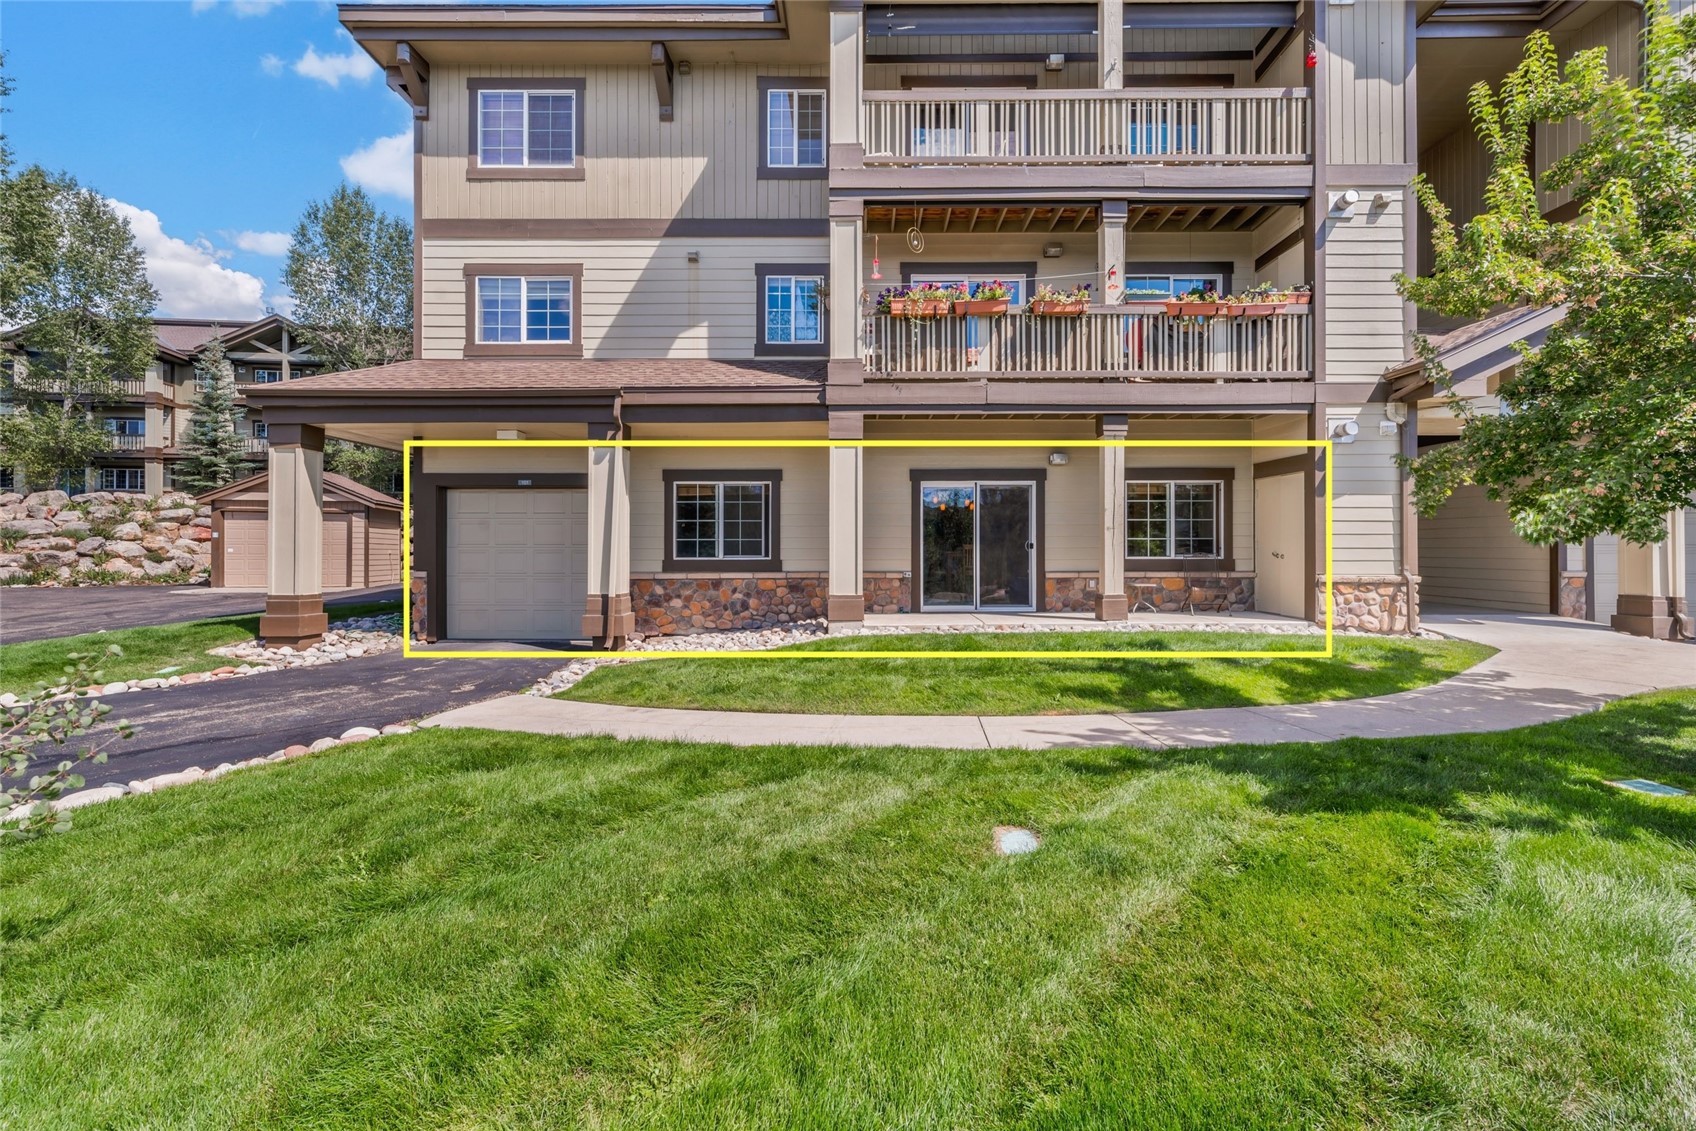
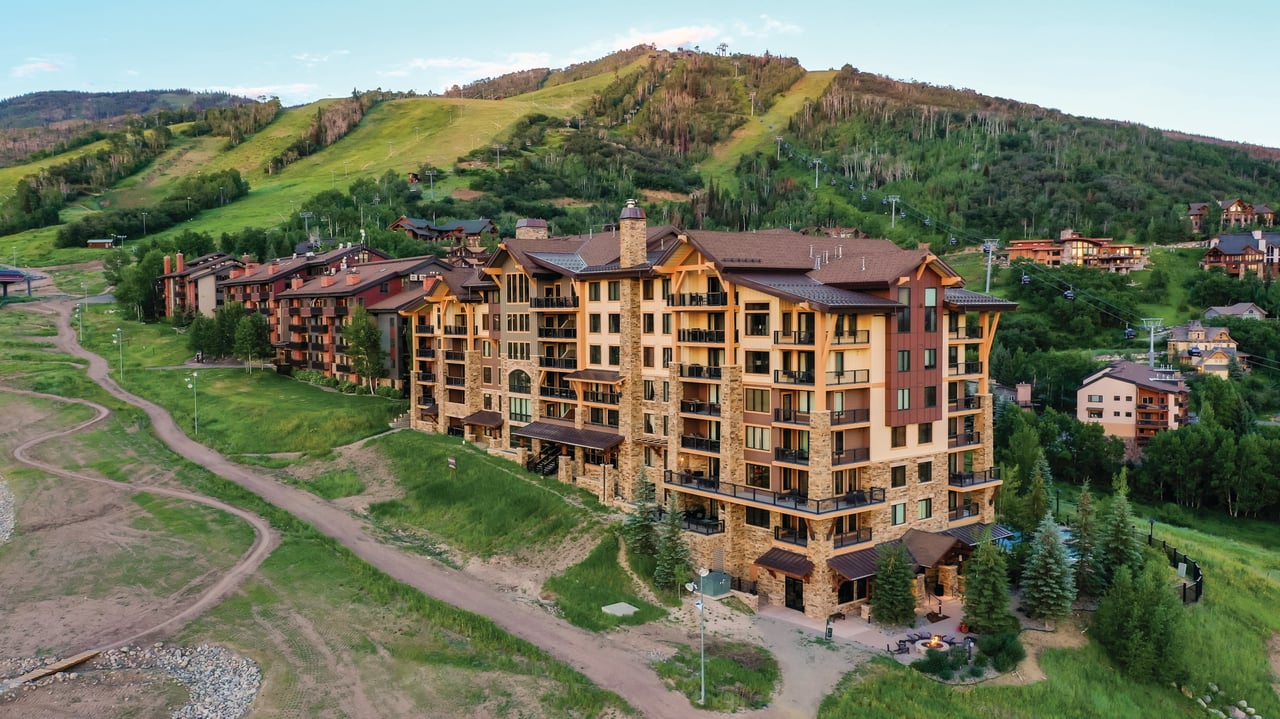
Ground-level condominium unit outlined in yellow, with a garage and sliding glass door.

Schedule a Tour

I would love to show you this beautiful property. Please select your preferred date and time below. I will be in touch shortly to confirm your appointment.

Thank you

for your interest in 3370 Columbine DRIVE 101, Steamboat Springs, CO 80487

3370 Columbine DRIVE 101
Navigate
Green valley and forested hills near West Steamboat and Elk River, with aspens and a dirt road.

Explore West Steamboat & Elk River

read more

I'm Interested In

3370 Columbine DRIVE 101

or
  • CallAshley Walcher

    License #FA100070477

    (303) 668-4689
  • Explore Ashley’s Featured Listings

    Discover Homes in Colorado

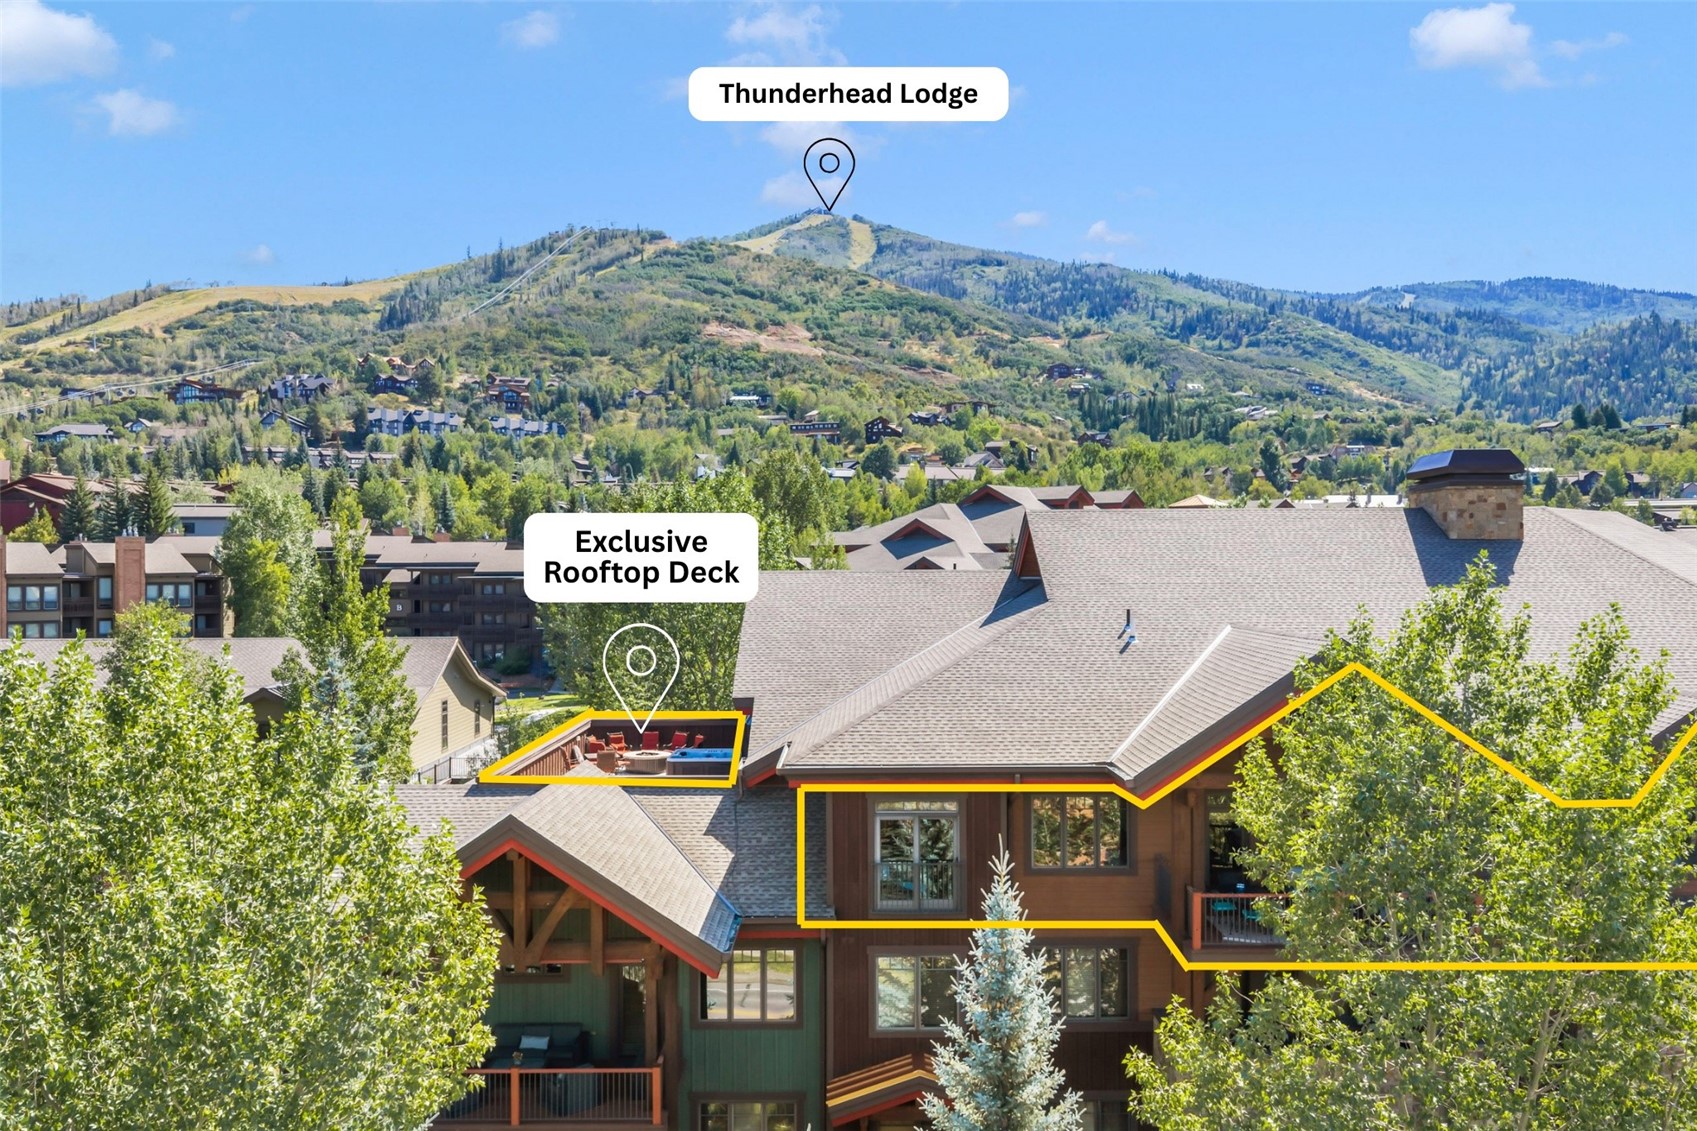
    • Mountain condominium with an exclusive rooftop deck and forested mountain views. For Sale

      $2,675,000

      1750 Medicine Springs DRIVE 6303, Steamboat Springs, CO 80487

      • 4 Beds
      • 4 Baths
      • 1,934 Sq.Ft.
    • Aerial view of a ranch with barns, a pond, grazing horses, and a mountain backdrop. Pending

      $1,890,000

      31575 Kestrel LANE, Steamboat Springs, CO 80487

      • 3 Beds
      • 2 Baths
      • 1,832 Sq.Ft.
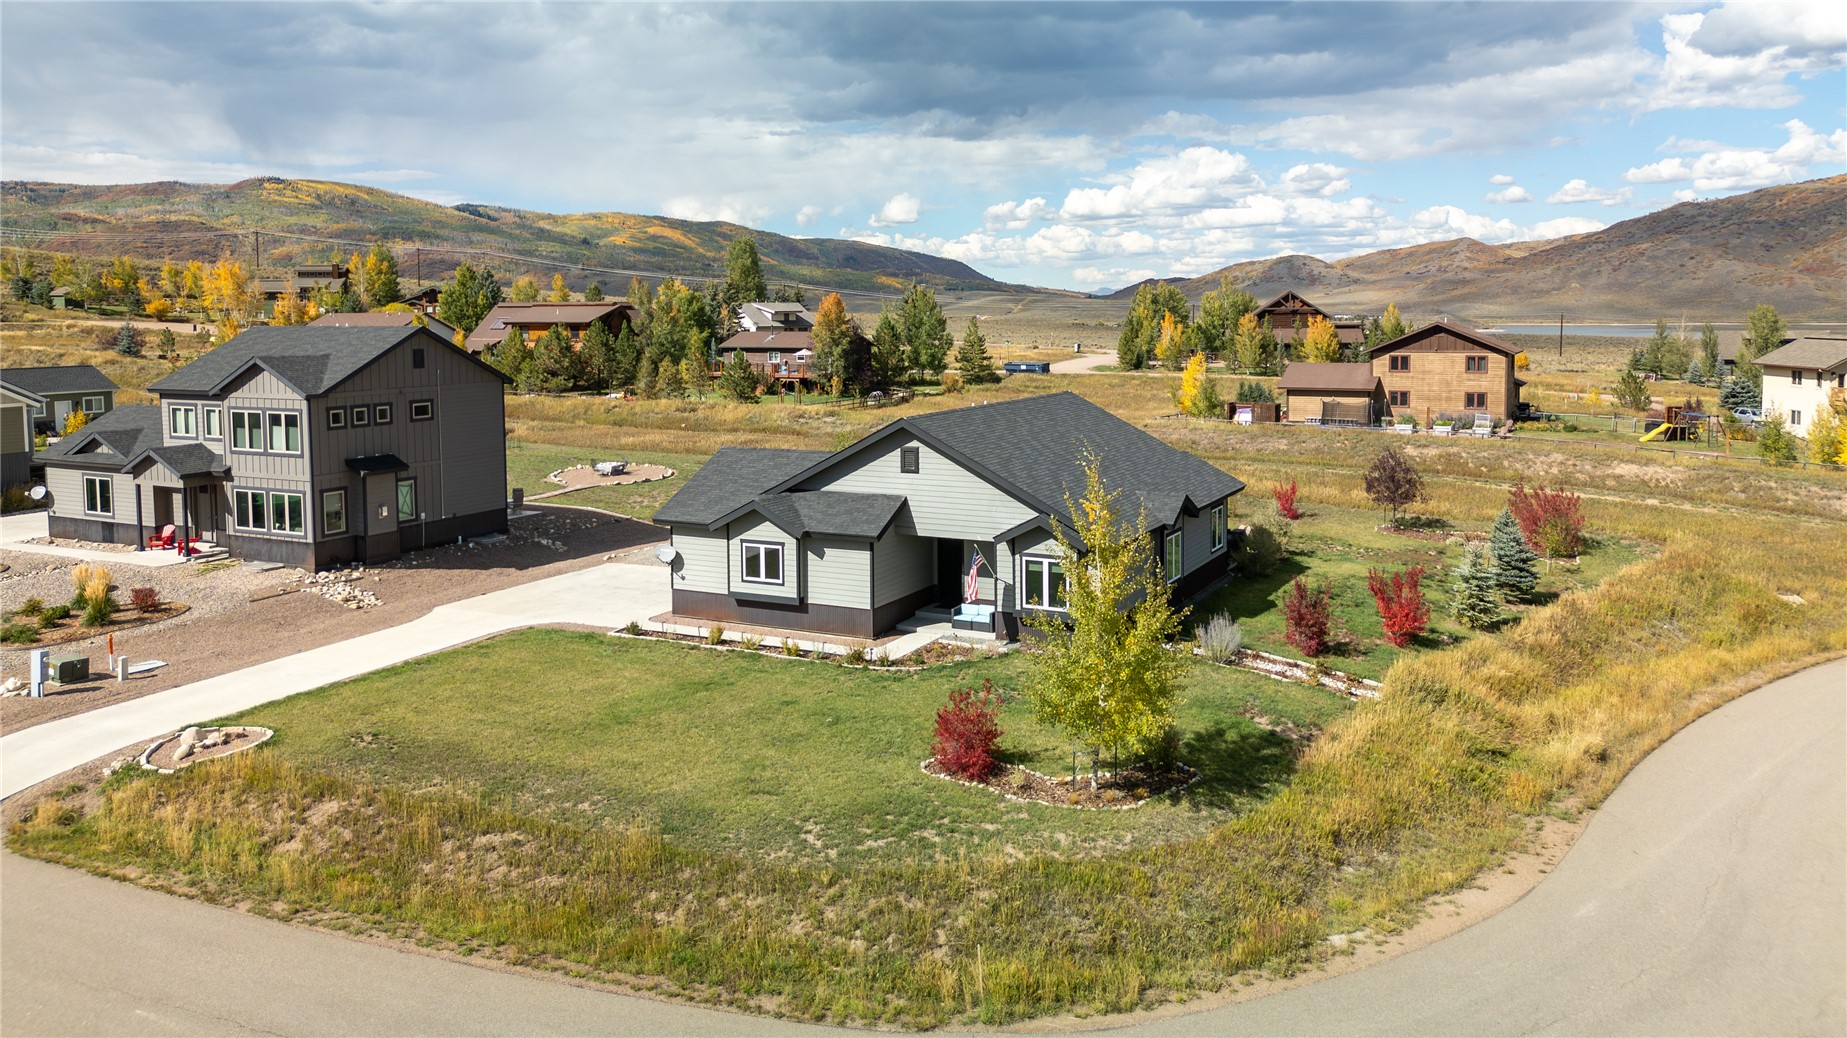
    • Gray single-story home with a dark roof and landscaped yard, with autumn hills in the background. For Sale

      $1,350,000

      30650 Reinsman COURT, Oak Creek, CO 80467

      • 4 Beds
      • 3 Baths
      • 3,018 Sq.Ft.
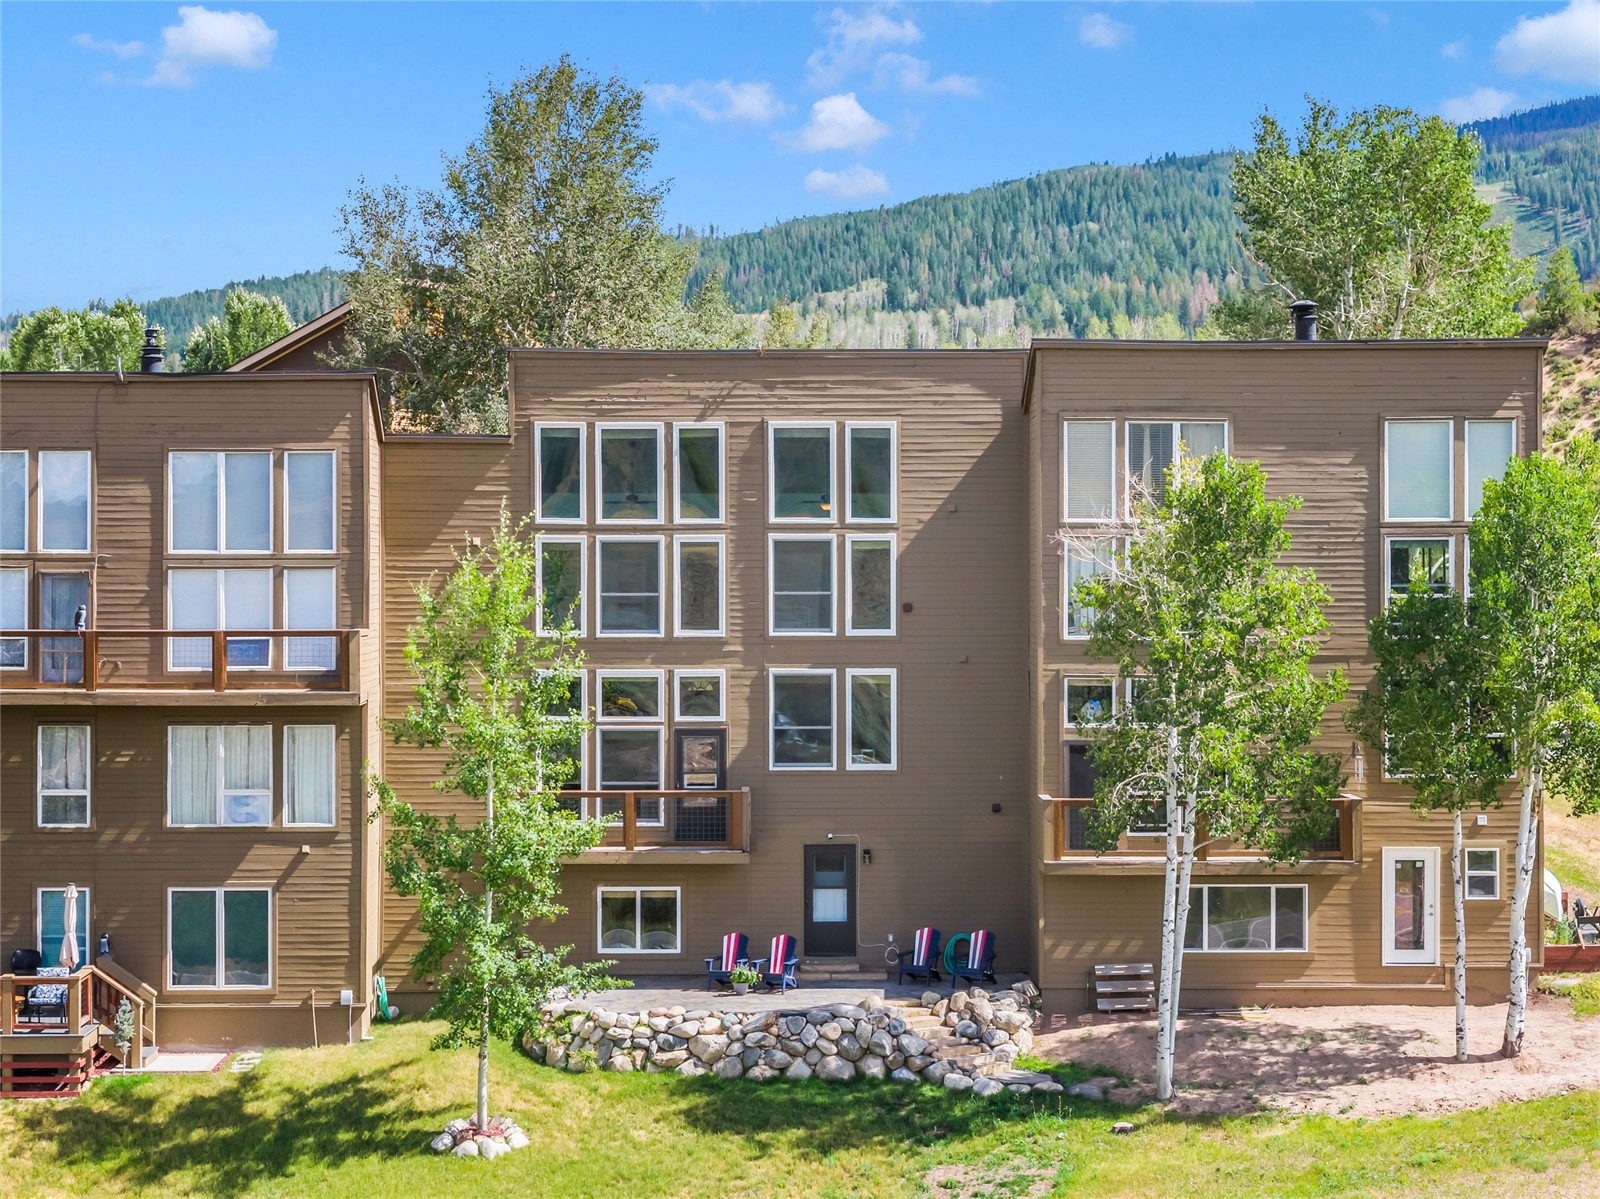
    • Brown multi-story condominium with balconies and a stone-edged patio, backed by a forested mountain. For Sale

      $750,000

      30351 County Road 16 505, Oak Creek, CO 80467

      • 4 Beds
      • 3 Baths
      • 2,198 Sq.Ft.
    • TBD N Sharp AVENUE For Sale

      $149,000

      TBD N Sharp AVENUE, Oak Creek, CO 80467

    View All

    Follow Us On Instagram