Leave a Message
Thank you for your message. I will be in touch with you shortly.
Browse Properties

Property Description

Built in 2022 and impeccably maintained, this 3-bedroom, 2-bath home offers 1,628 square feet of thoughtfully designed single-level living in Hayden's Lake Village neighborhood. The open floor plan features vaulted ceilings, abundant natural light, luxury vinyl plank flooring, and a spacious layout that seamlessly connects the living, kitchen, and dining areas. Designed for both everyday living and entertaining, the bright and airy kitchen offers a large center island, stainless steel appliances, ample cabinet storage, and a walk-in pantry. The primary suite, conveniently located just off the living room, includes a walk-in closet and an ensuite bath with a double vanity, while a dedicated laundry room adds everyday convenience. Step outside to enjoy mountain and valley views from the private Trex-style deck or relax on the covered front porch. The landscaped yard provides plenty of grassy space for kids and pets, while the attached two-car garage with a man-door offers extra room for vehicles, gear, and storage. Recent improvements, including the installation of a radon mitigation system and a new retaining wall, have already been completed, making this home truly move-in ready. Lake Village is one of Hayden's newest neighborhoods, offering walking paths around the neighborhood lake, bike trails, a community park, and scenic views of the surrounding bluffs and open space. Enjoy Hayden's growing collection of local restaurants, shops, and regional airport, all just 25 miles from Steamboat Springs.

Overview

Property Status
Sold
Date Sold
August 31, 2026
Lot Size
7,840.8 Sq.Ft.
MLS ID
S1070544
Property Type
Residential
Year Built
2022

Features & Amenities

Total Area
1,628 Sq.Ft.
Neighborhood
Hayden
Stories
1
Garage Spaces
2.0
Water Source
Public
Utilities
Electricity Available, Natural Gas Not Available, High Speed Internet Available, Sewer Available, Trash Collection, Water Available, Cable Available, Sewer Connected
Roof
Asphalt, Metal
Lot Features
City Lot, Landscaped
Parking
Attached, Deeded, Garage, Two Spaces
Heat Type
Baseboard, Electric
Laundry Room
Laundry Closet, In Unit
Appliances
Dishwasher, Electric Range, Electric Water Heater, Disposal, Microwave Hood Fan, Microwave, Refrigerator
Other Interior Features
Ceiling Fan(s), Entrance Foyer, Eat-in Kitchen, High Ceilings, Kitchen Island, Main Level Primary, Primary Suite, Open Floorplan, Pantry, Quartz Counters, Cable TV, Vaulted Ceiling(s)
Sewer
Connected, Public Sewer
Elementary School
Hayden
Middle School
Hayden
High School
Hayden
Sales Price
$650,000
Real Estate Tax
$4,018/yr
HOA
$65/yr

Downloads

Modern white kitchen with stainless steel appliances and a large island lined with four stools.

Schedule a Tour

I would love to show you this beautiful property. Please select your preferred date and time below. I will be in touch shortly to confirm your appointment.

Thank you

for your interest in 361 Lake View ROAD, Hayden, CO 81639

361 Lake View ROAD
Navigate
Aerial view of open fields and rural roads, with a small cluster of buildings and low hills in the distance.

Explore Hayden

read more

I'm Interested In

361 Lake View ROAD

or
  • CallAshley Walcher

    License #FA100070477

    (303) 668-4689
  • Explore Ashley’s Featured Listings

    Discover Homes in Colorado

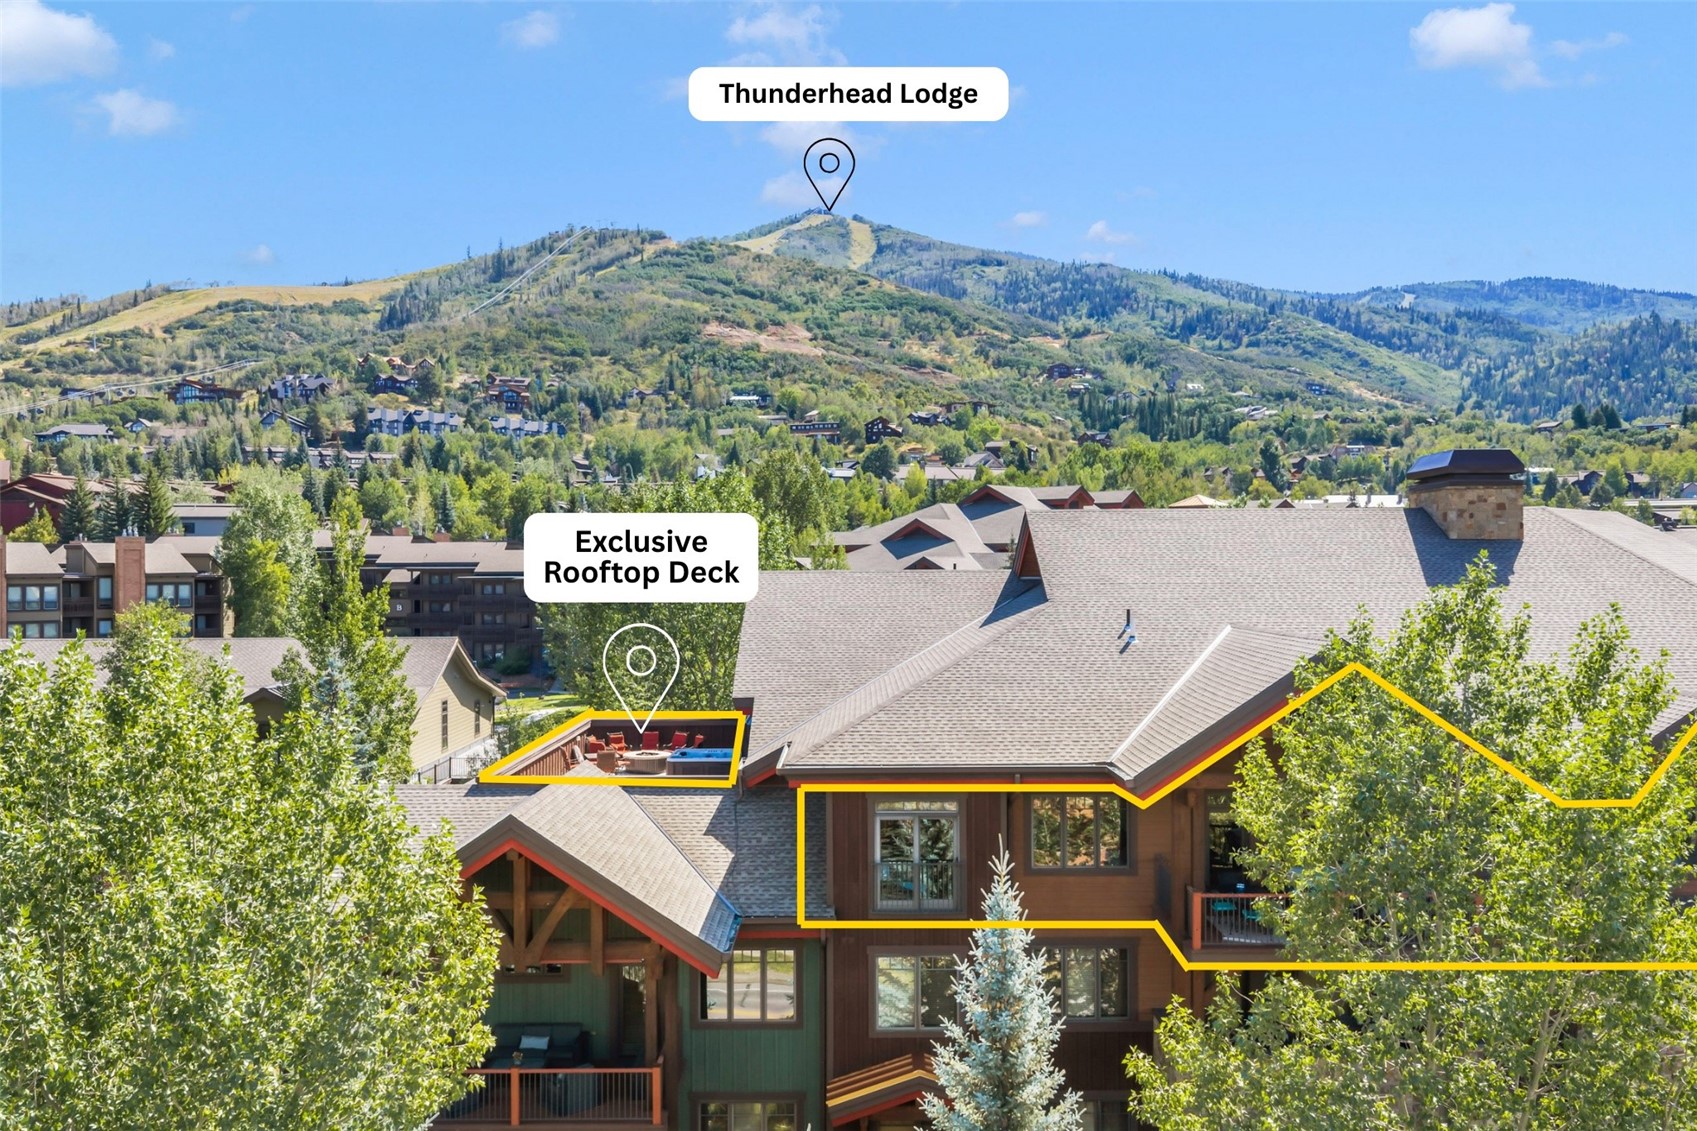
    • Mountain condominium with an exclusive rooftop deck and forested mountain views. For Sale

      $2,675,000

      1750 Medicine Springs DRIVE 6303, Steamboat Springs, CO 80487

      • 4 Beds
      • 4 Baths
      • 1,934 Sq.Ft.
    • Aerial view of a ranch with barns, a pond, grazing horses, and a mountain backdrop. Pending

      $1,890,000

      31575 Kestrel LANE, Steamboat Springs, CO 80487

      • 3 Beds
      • 2 Baths
      • 1,832 Sq.Ft.
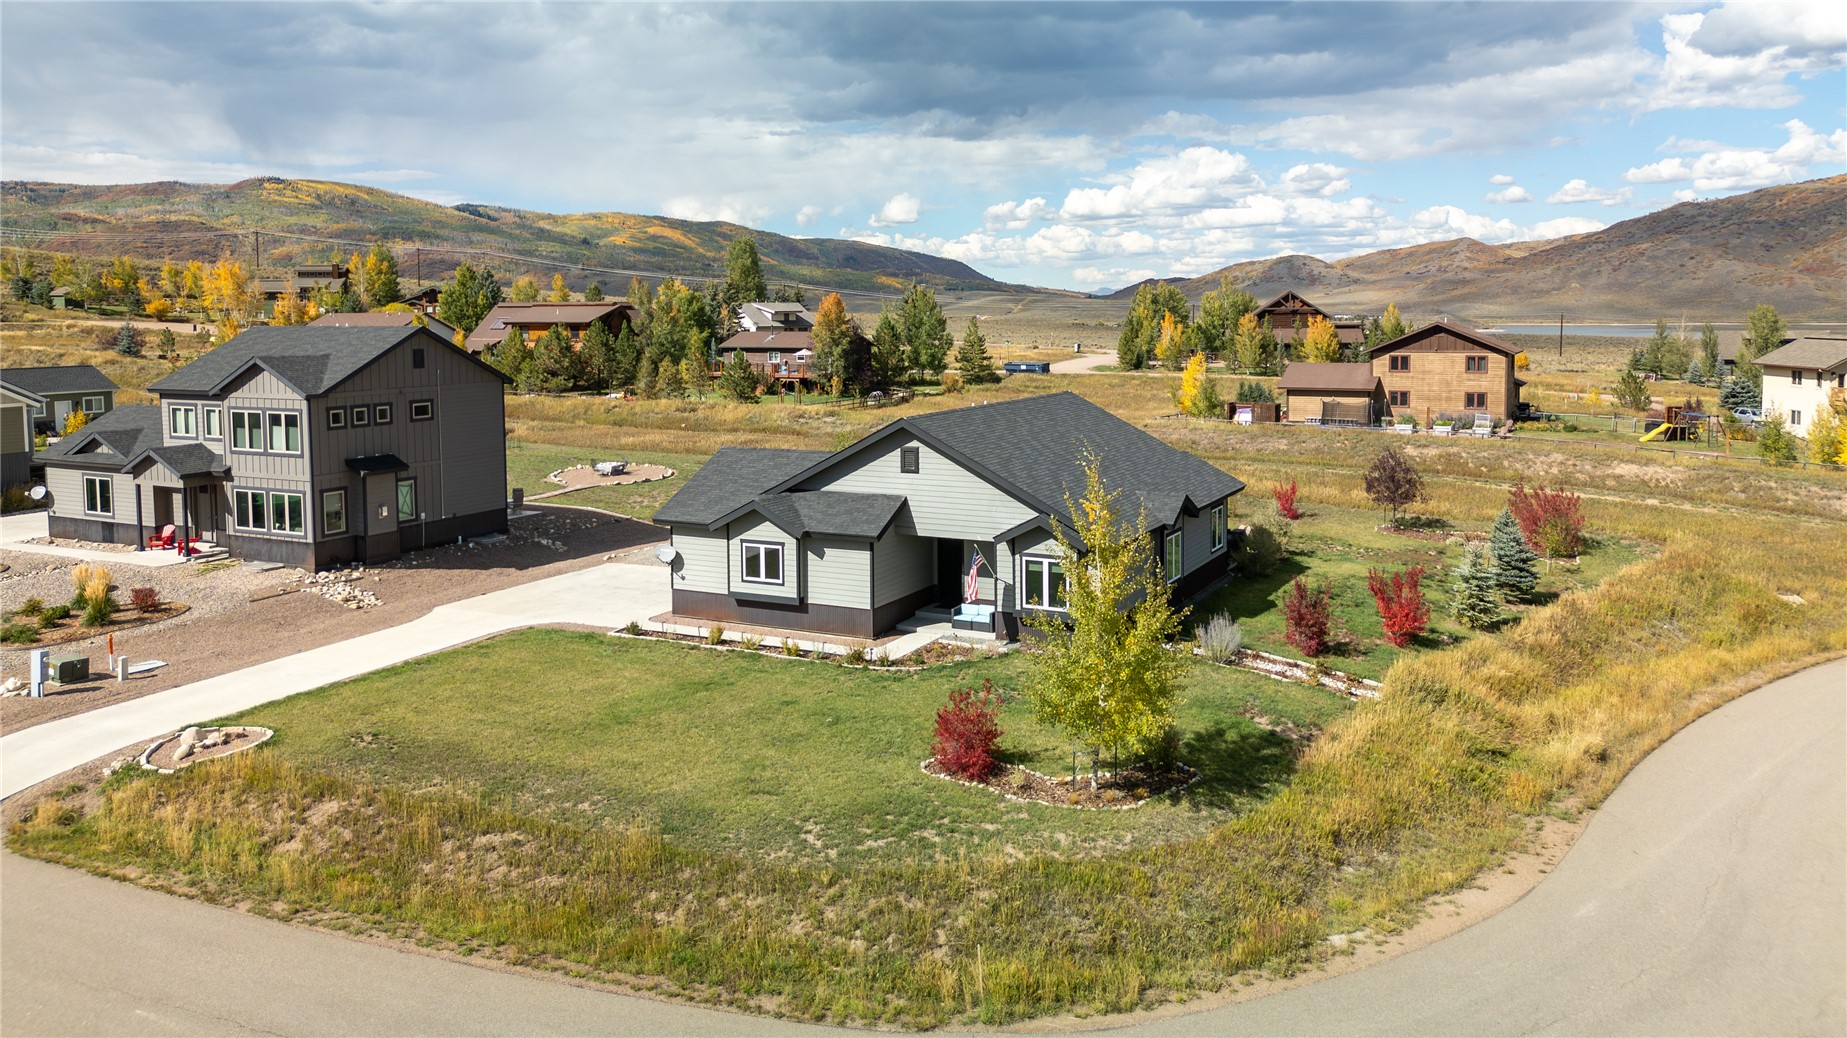
    • Gray single-story home with a dark roof and landscaped yard, with autumn hills in the background. For Sale

      $1,350,000

      30650 Reinsman COURT, Oak Creek, CO 80467

      • 4 Beds
      • 3 Baths
      • 3,018 Sq.Ft.
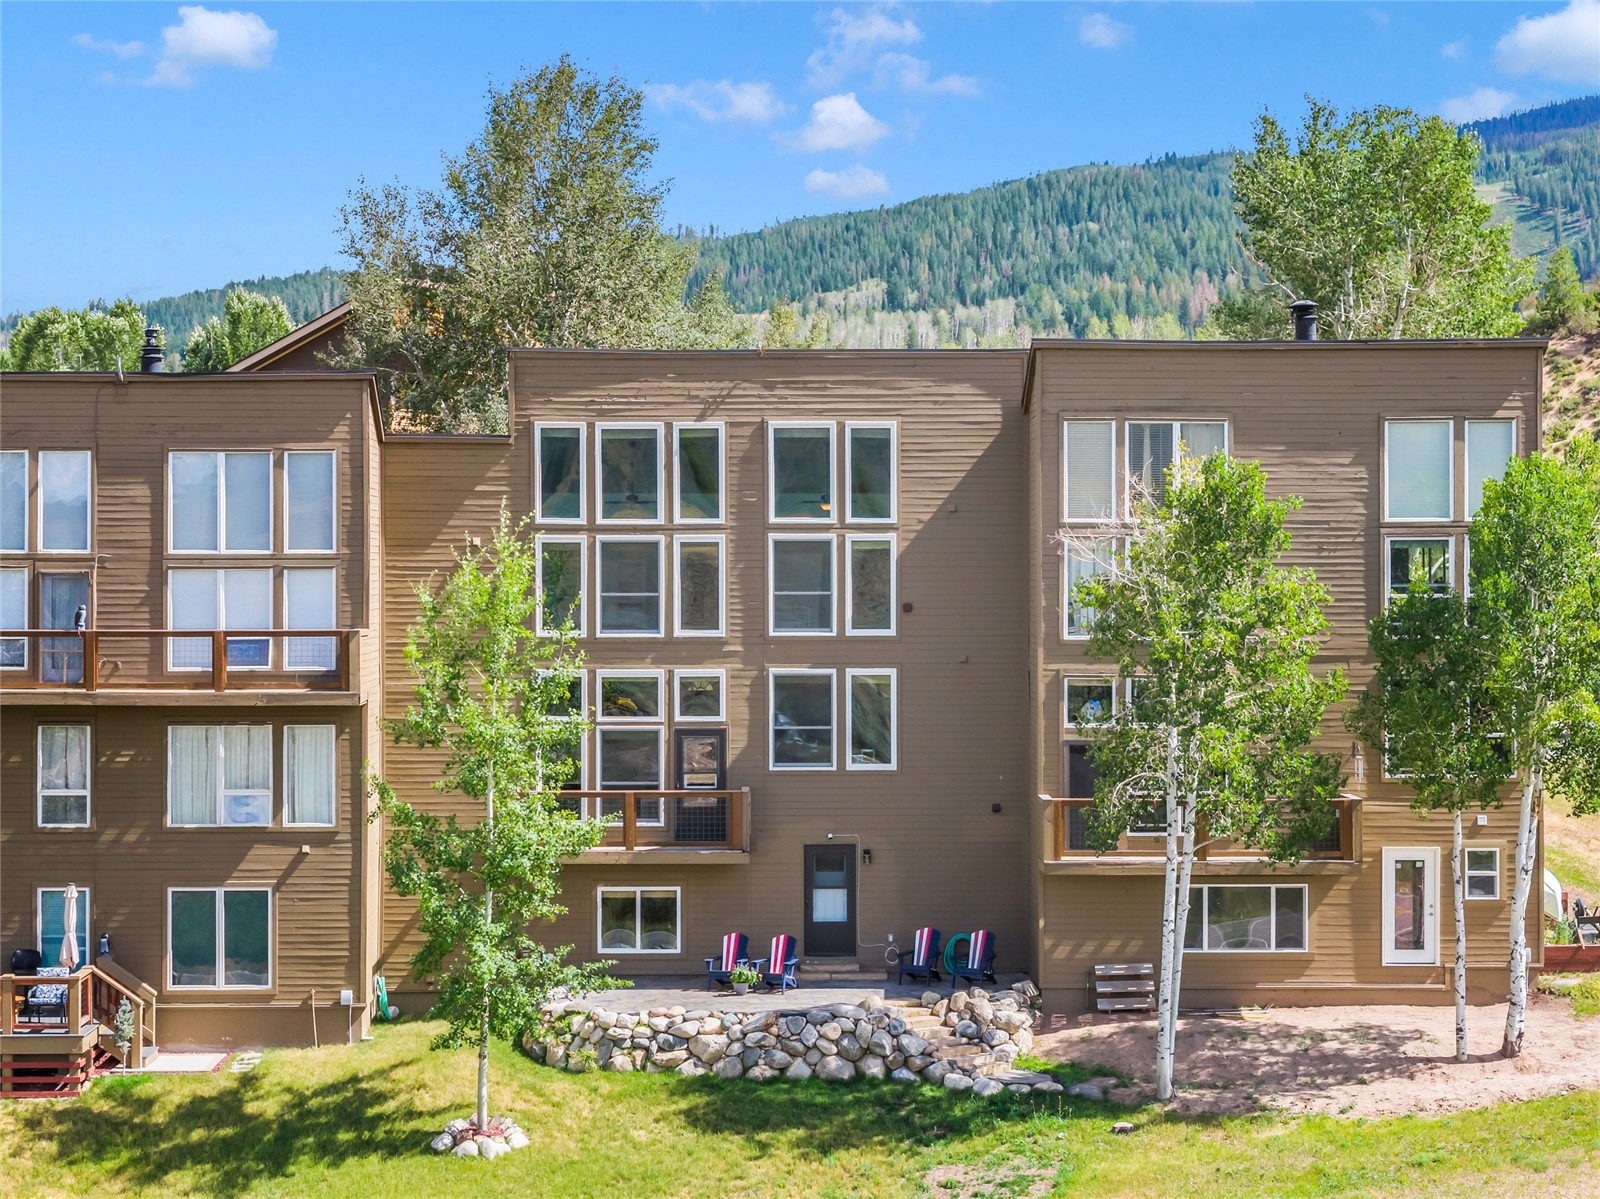
    • Brown multi-story condominium with balconies and a stone-edged patio, backed by a forested mountain. For Sale

      $750,000

      30351 County Road 16 505, Oak Creek, CO 80467

      • 4 Beds
      • 3 Baths
      • 2,198 Sq.Ft.
    • TBD N Sharp AVENUE For Sale

      $149,000

      TBD N Sharp AVENUE, Oak Creek, CO 80467

    View All

    Follow Us On Instagram