Leave a Message
Thank you for your message. I will be in touch with you shortly.
Browse Properties

Property Description

This 4-bedroom + office, 3.5-bath half duplex is the home you've been looking for! Featuring 3,456 sq ft of living space and a jaw-dropping 2.5 car garage with 1,022 sq ft! Finally, a place for all your ski gear and your cars (yes, both!). Owned by the builder and meticulously maintained, this home has been cared for with expert hands and a lot of pride. The open kitchen/living/dining space is the heart of the home, featuring a gas fireplace, cherry floors, and tongue-and-groove ceilings. Step out onto the west-facing front deck and soak in Sleeping Giant views and vibrant sunsets; bonus: it's plumbed for your grill, so the BBQ chef gets the best seat in the house. Out back, the east-facing patio is a private oasis with mature trees, a grassy yard for kids or pups, and room for the green thumb in the family to get their garden fix. The main-floor primary suite opens right onto the back patio (hello, hot tub potential!) and has a giant walk-in closet that could double as a yoga studio, or just a very happy wardrobe. Upstairs, two large bedrooms, a full bath, and a secondary living room, provide flexible space for guests or family. Downstairs, a private office with a separate exterior entrance is attached to a bedroom suite; ideal as a lock-off rental, in-law space, or remote work setup. Located on Cherry Drive, this home is walking distance to downtown, Old Town Hot Springs, and the Spring Creek Trailhead. Bonus points for being on the Yellow Line Free Ride route. Leave the car in that massive garage and cruise into town with ease. This home has space, flexibility, and storage galore. Come see it before someone else parks their gear in your garage!

Overview

Property Status
Sold
Date Sold
October 9, 2025
Lot Size
2,613.6 Sq.Ft.
MLS ID
S1061679
Property Type
Multi-Family
Year Built
2001

Features & Amenities

Total Area
3,456 Sq.Ft.
Neighborhood
Routt County
View Description
City
Stories
3
Garage Spaces
2.0
Water Source
Public
Utilities
Natural Gas Available, Sewer Available, Trash Collection, Water Available, Cable Available, Sewer Connected
Roof
Architectural, Shingle
Lot Features
City Lot, Landscaped, Many Trees
Parking
Attached, Garage
Heat Type
Baseboard, Hot Water, Natural Gas, Radiant Floor, Radiant
Laundry Room
In Unit
Fireplace
Gas
Appliances
Dishwasher, Disposal, Gas Range, Microwave, Refrigerator, Washer/Dryer
Other Interior Features
Ceiling Fan(s), Entrance Foyer, Five Piece Bathroom, Fireplace, Granite Counters, Tongue and Groove Ceiling(s), Kitchen Island, Primary Suite, Open Floorplan, Cable TV, Utility Sink, Walk-In Closet(s)
Sewer
Connected, Public Sewer
Other Exterior Features
Sprinkler/Irrigation
Elementary School
Strawberry Park
Middle School
Steamboat Springs
High School
Steamboat Springs
Sales Price
$1,865,000
Real Estate Tax
$4,536/yr
HOA
$600/yr

Downloads

Blue multi-level house with a raised deck, front stairs, and attached garage, surrounded by mature trees.

Schedule a Tour

I would love to show you this beautiful property. Please select your preferred date and time below. I will be in touch shortly to confirm your appointment.

Thank you

for your interest in 302 Cherry DRIVE, Steamboat Springs, CO 80487

302 Cherry DRIVE
Navigate
Winding mountain road through golden aspens and evergreen forest in autumn.

Explore Routt County

read more
302 Cherry DRIVE
explore in 3d

I'm Interested In

302 Cherry DRIVE

or
  • CallAshley Walcher

    License #FA100070477

    (303) 668-4689
  • Explore Ashley’s Featured Listings

    Discover Homes in Colorado

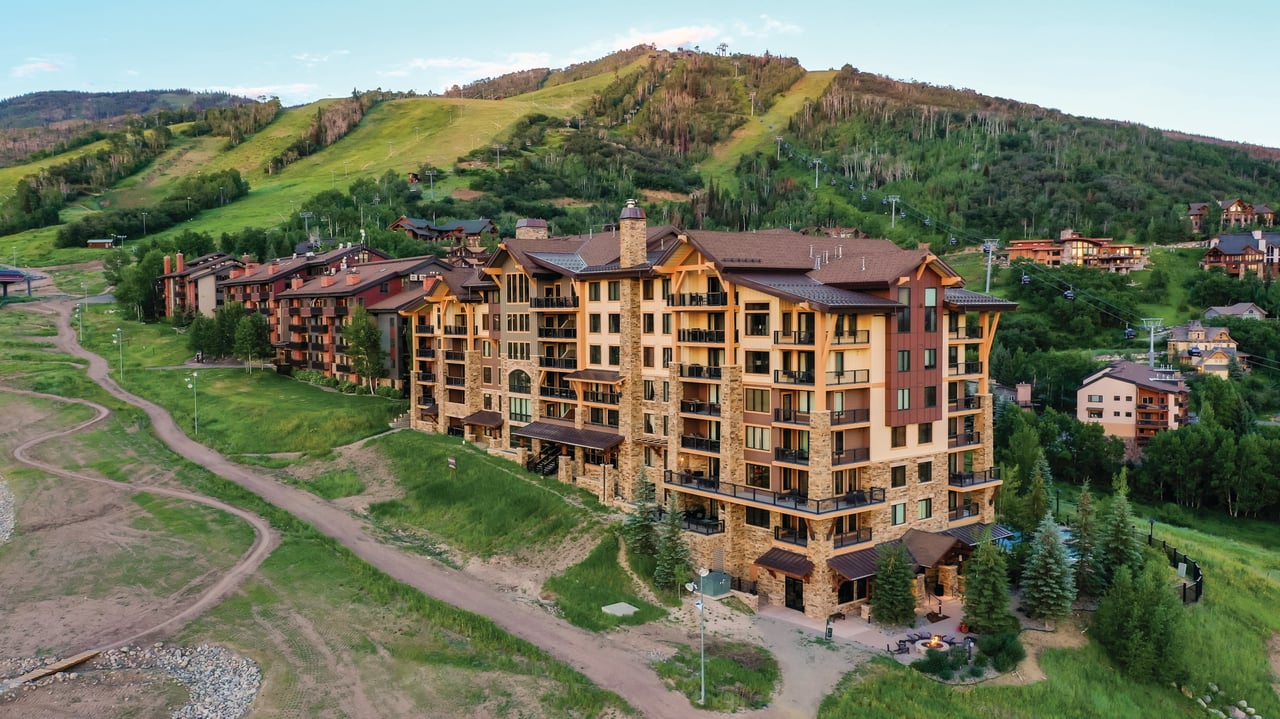
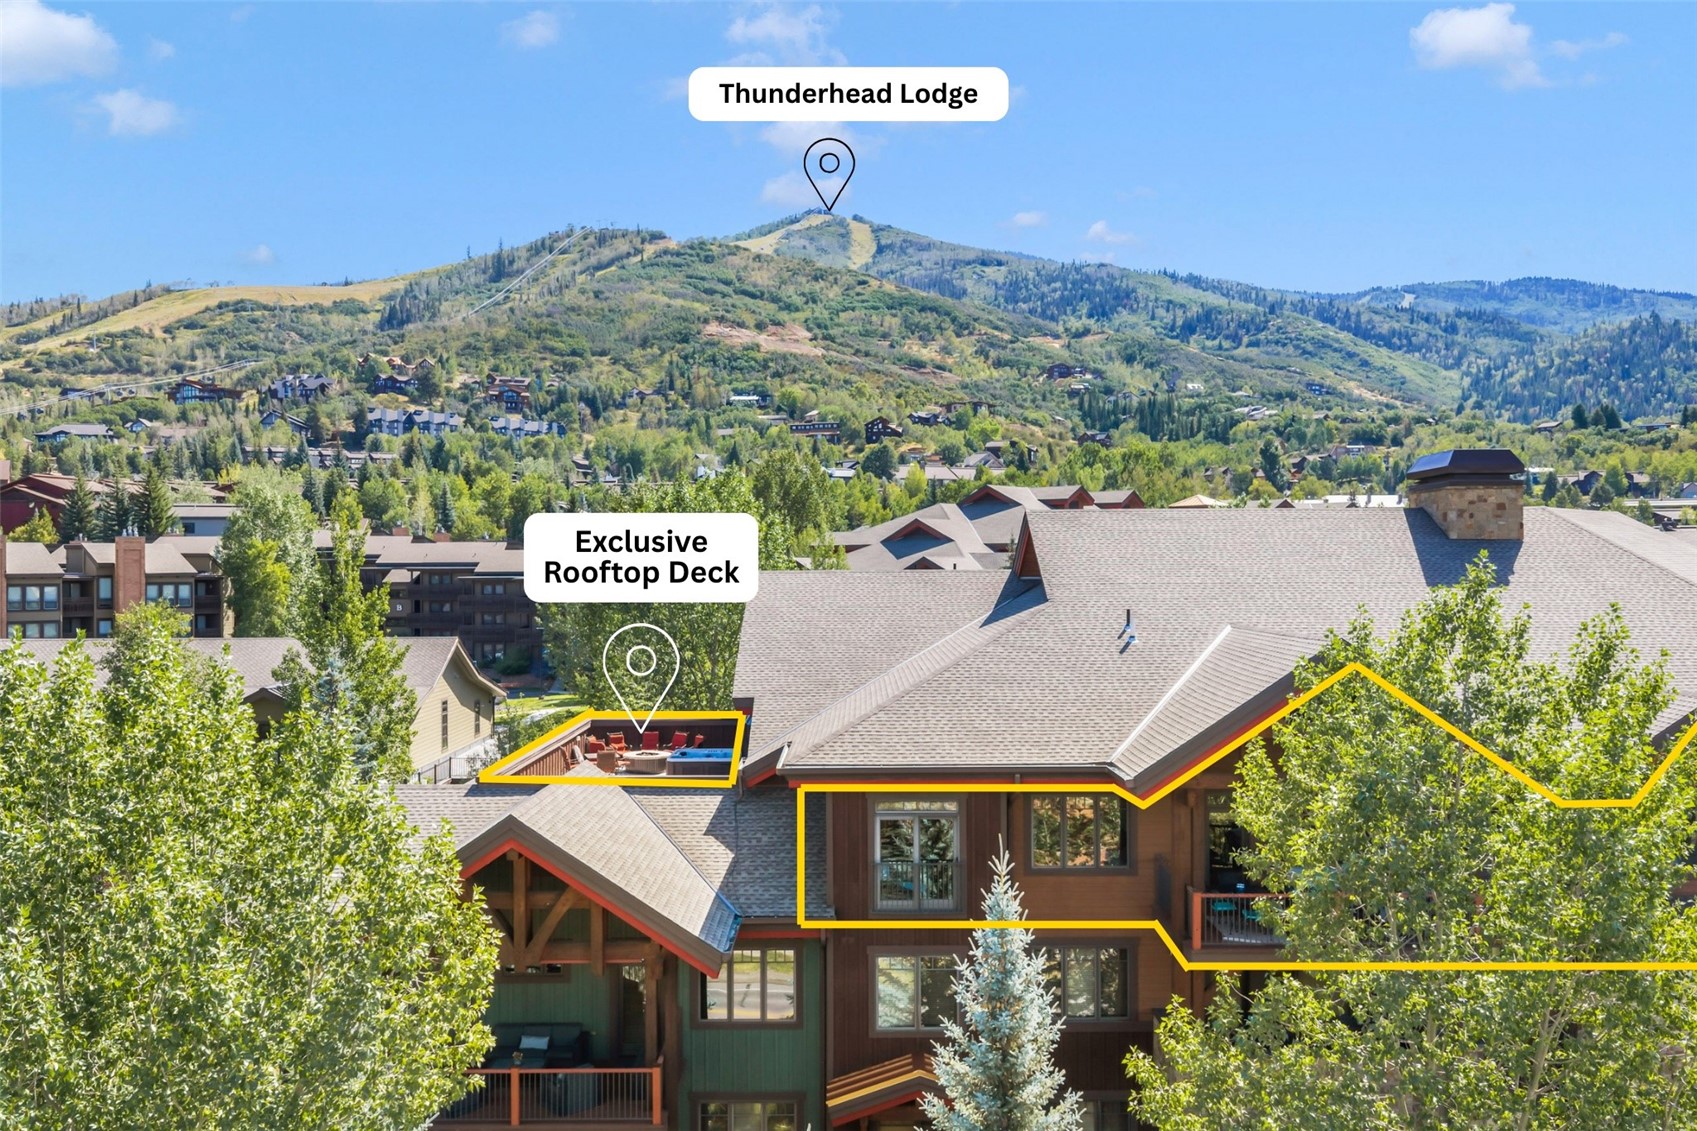
    • Mountain condominium with an exclusive rooftop deck and forested mountain views. For Sale

      $2,675,000

      1750 Medicine Springs DRIVE 6303, Steamboat Springs, CO 80487

      • 4 Beds
      • 4 Baths
      • 1,934 Sq.Ft.
    • Aerial view of a ranch with barns, a pond, grazing horses, and a mountain backdrop. Pending

      $1,890,000

      31575 Kestrel LANE, Steamboat Springs, CO 80487

      • 3 Beds
      • 2 Baths
      • 1,832 Sq.Ft.
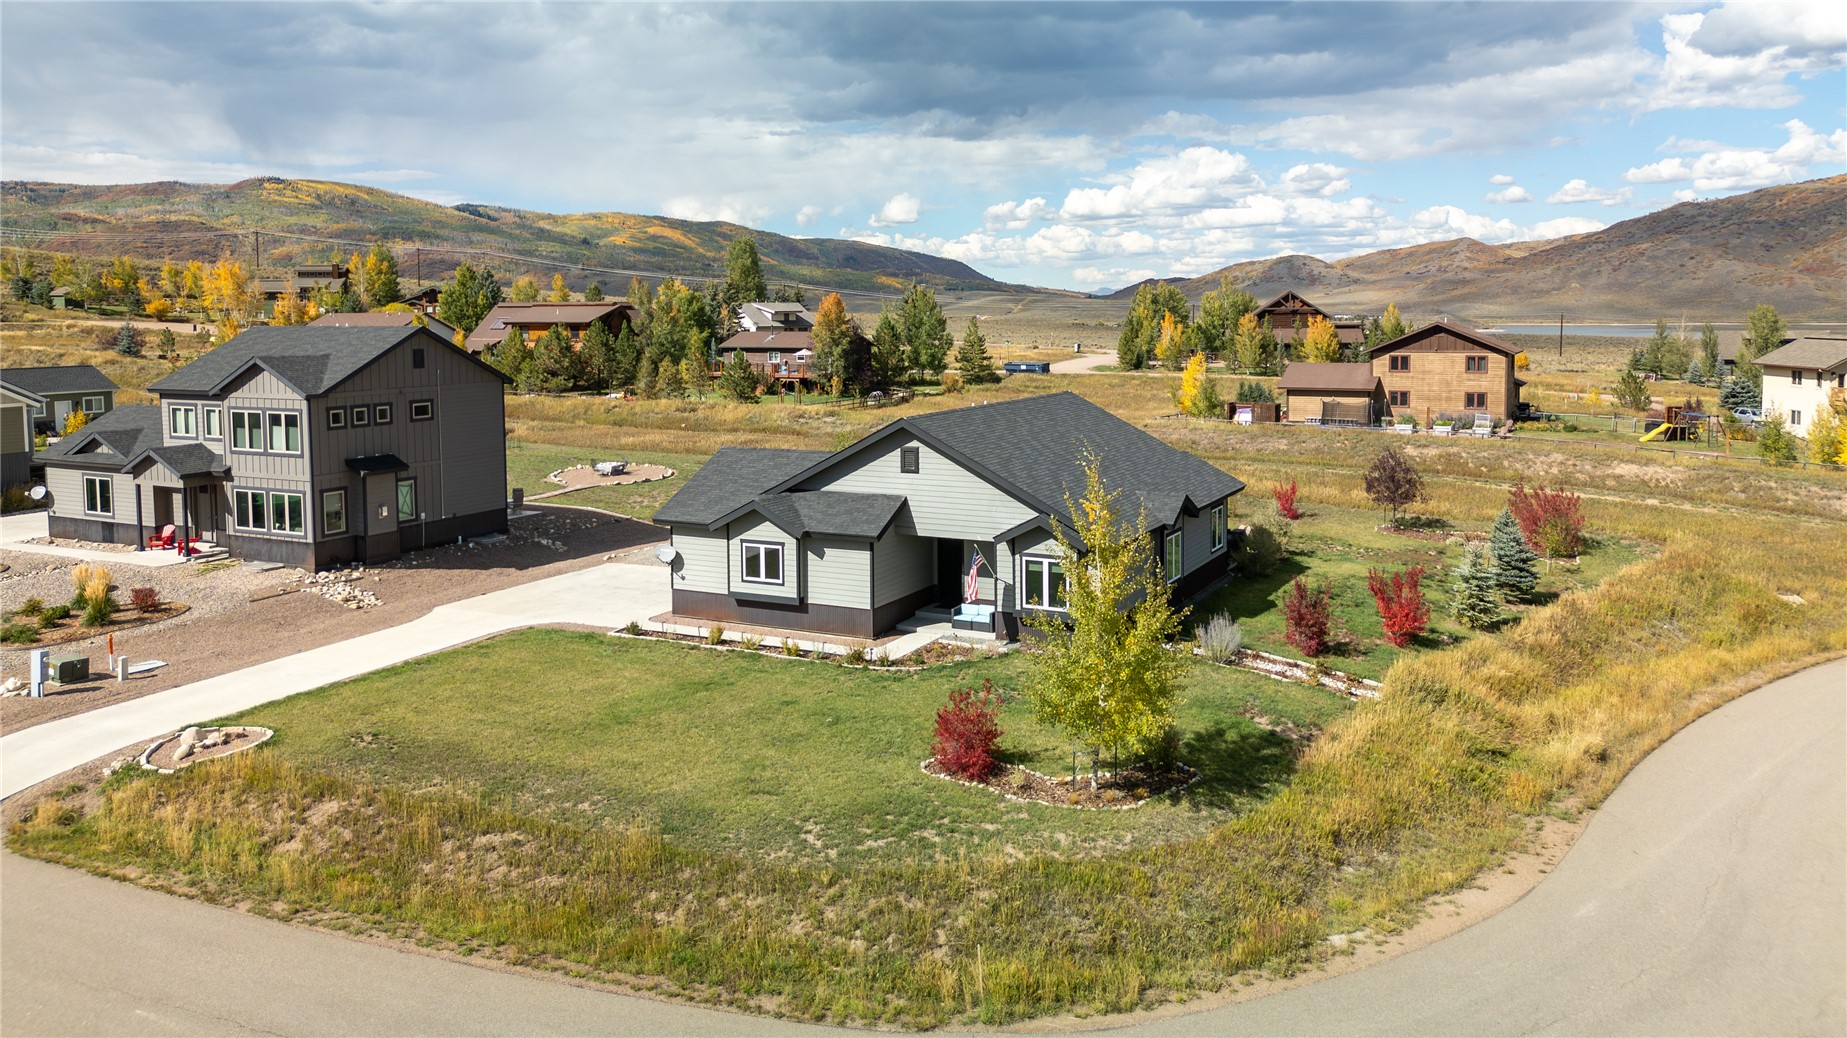
    • Gray single-story home with a dark roof and landscaped yard, with autumn hills in the background. For Sale

      $1,350,000

      30650 Reinsman COURT, Oak Creek, CO 80467

      • 4 Beds
      • 3 Baths
      • 3,018 Sq.Ft.
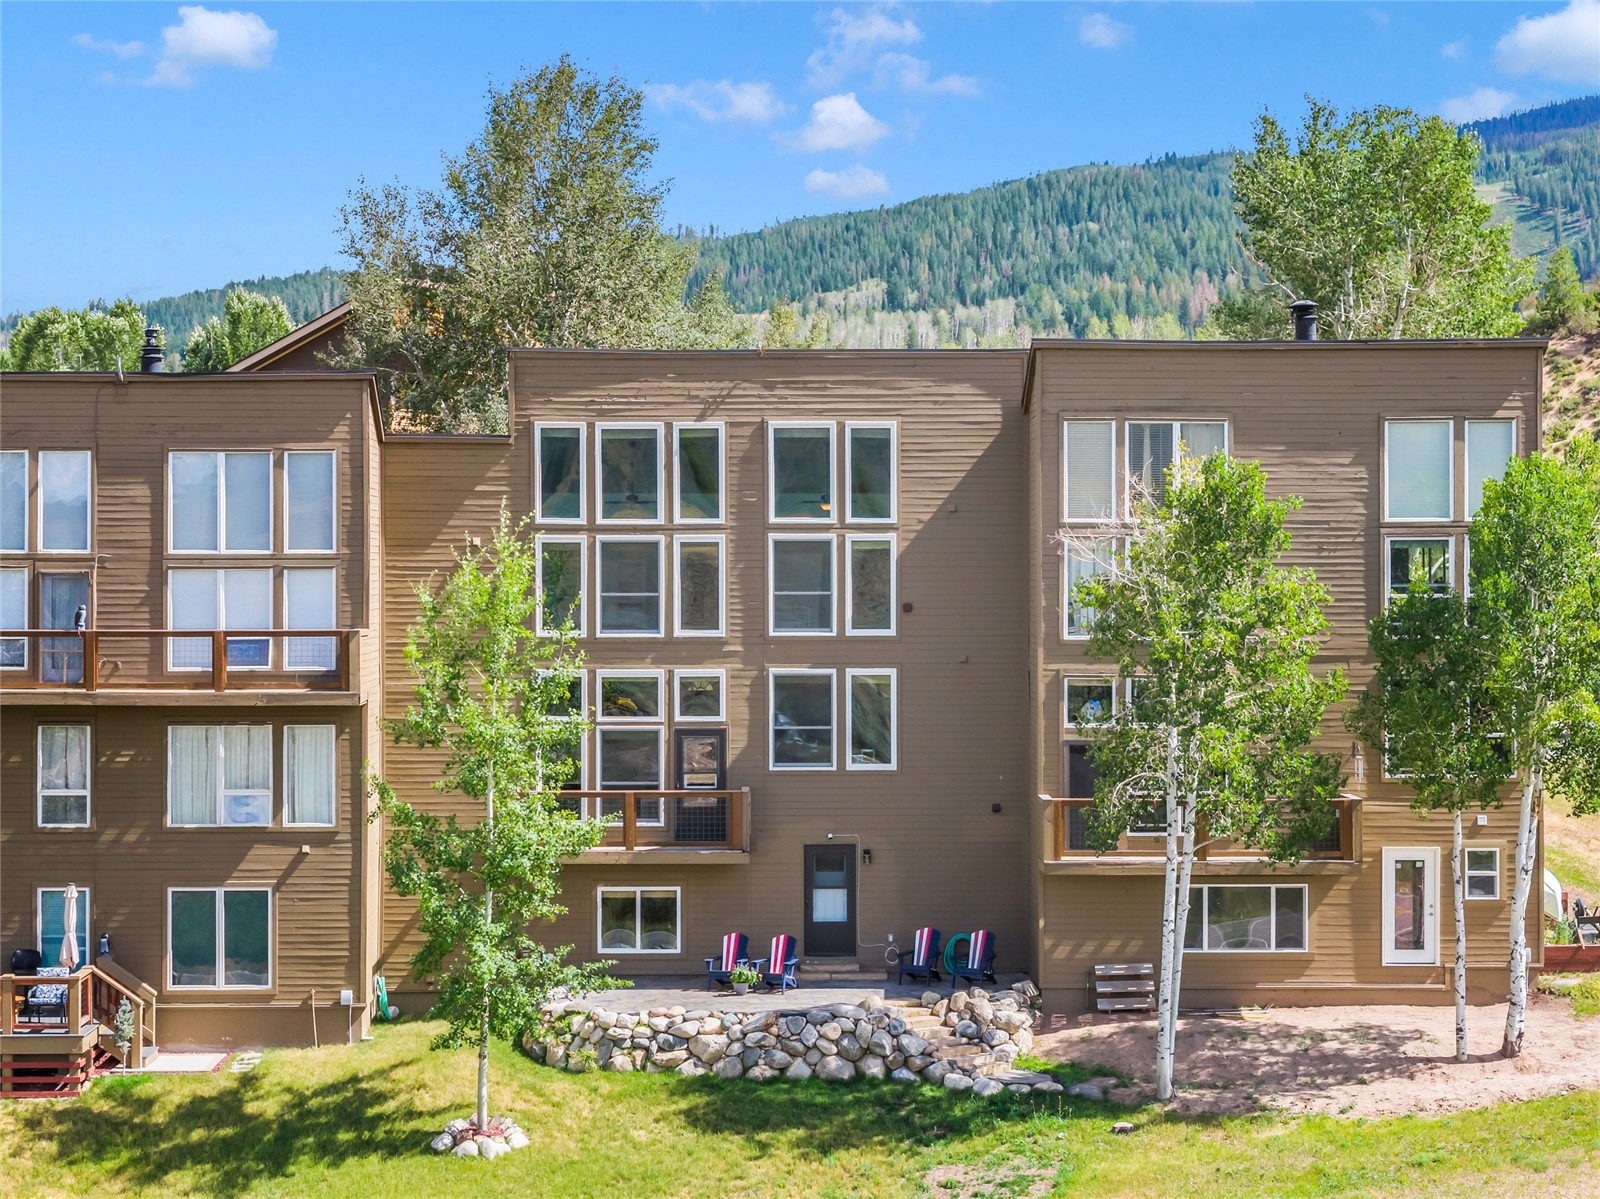
    • Brown multi-story condominium with balconies and a stone-edged patio, backed by a forested mountain. For Sale

      $750,000

      30351 County Road 16 505, Oak Creek, CO 80467

      • 4 Beds
      • 3 Baths
      • 2,198 Sq.Ft.
    • TBD N Sharp AVENUE For Sale

      $149,000

      TBD N Sharp AVENUE, Oak Creek, CO 80467

    View All

    Follow Us On Instagram