Leave a Message

Thank you for your message. I will be in touch with you shortly.

Browse Properties

Property Description

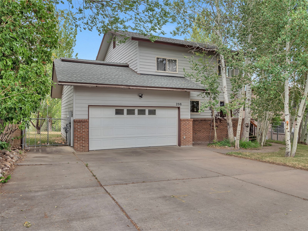
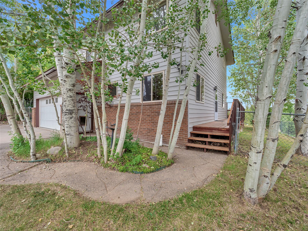
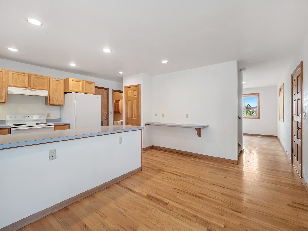
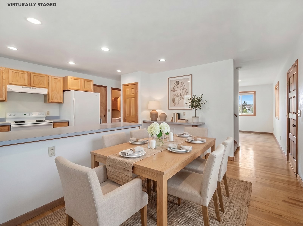
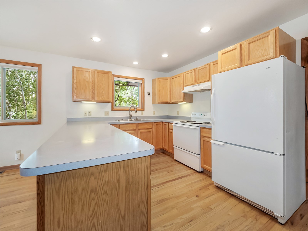
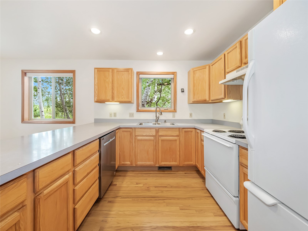
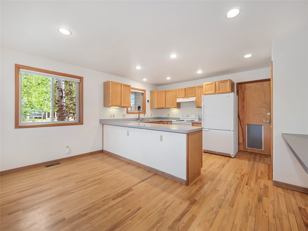
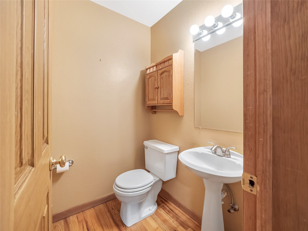
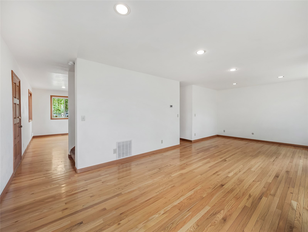
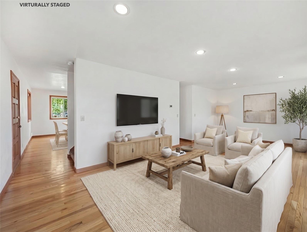
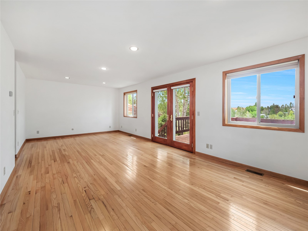
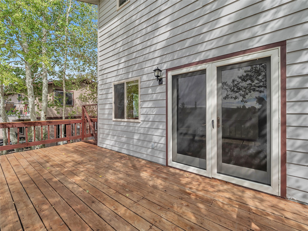
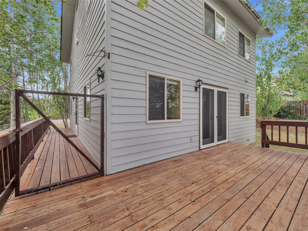
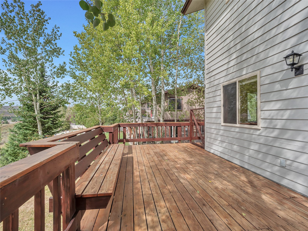
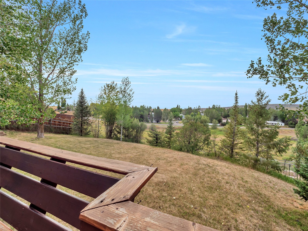
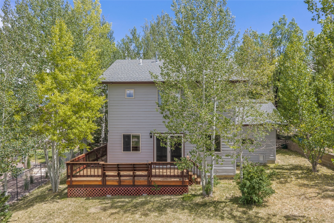
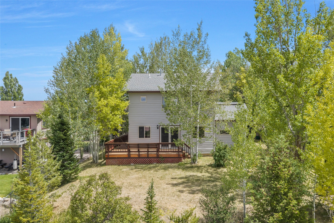
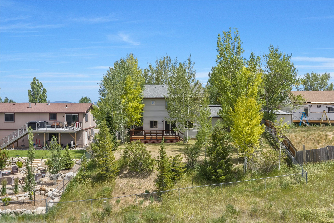
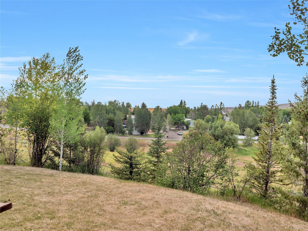
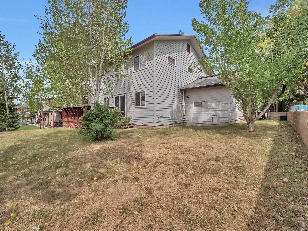
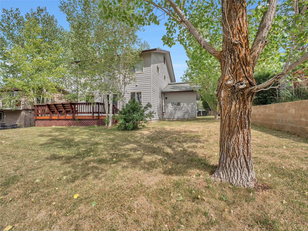
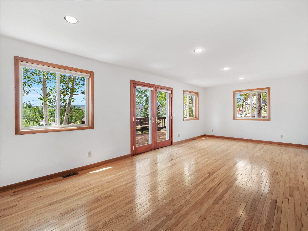
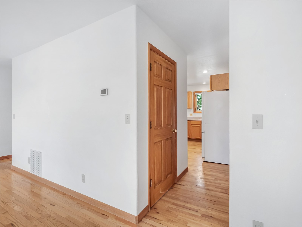
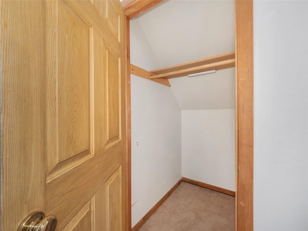
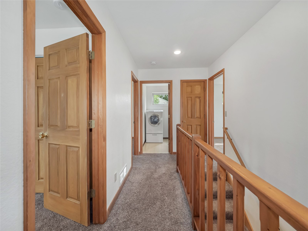
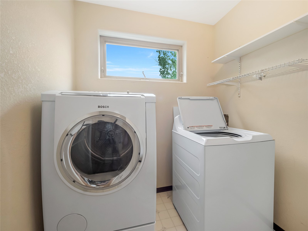
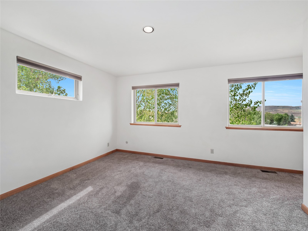
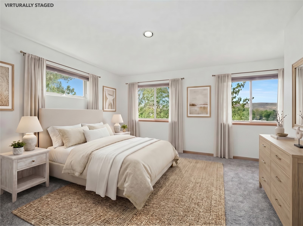
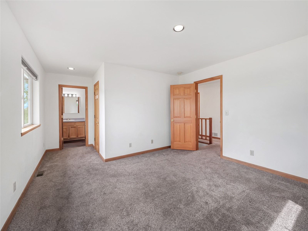
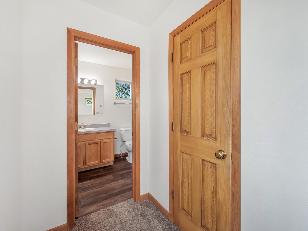
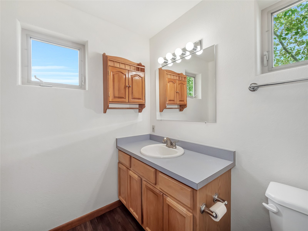
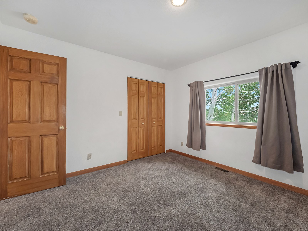
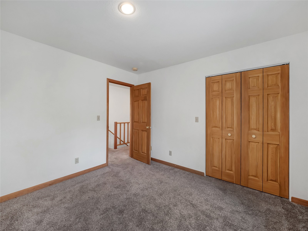
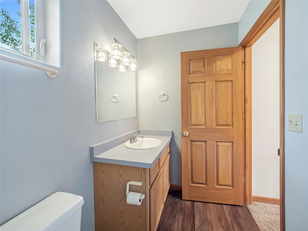
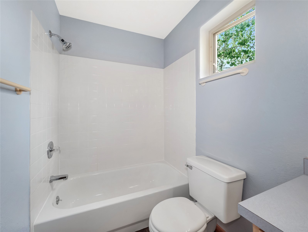
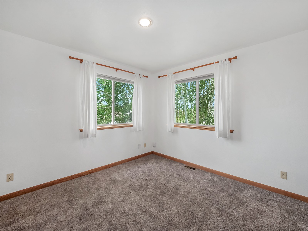
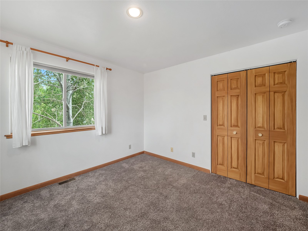
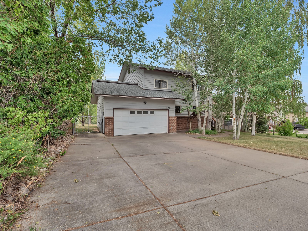
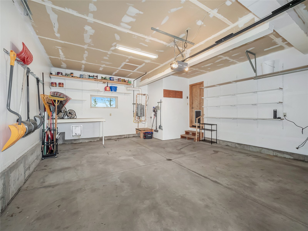
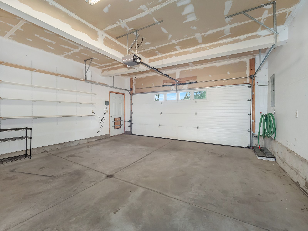
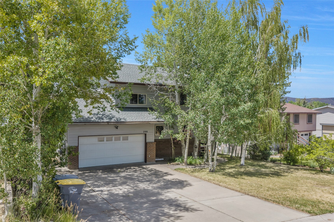
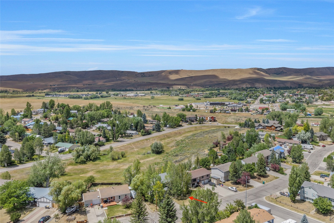
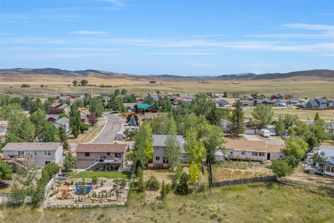
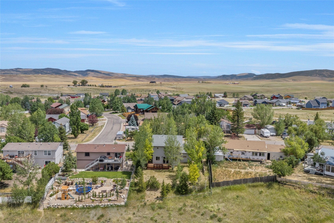
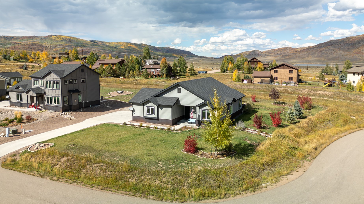
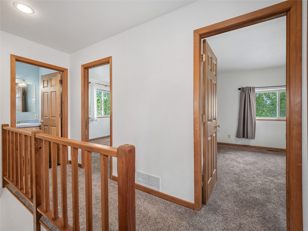
Located in the Town of Hayden and backing to open space, this well-maintained 1,500-square-foot home offers a functional floor plan, a two-car garage, and generous outdoor living space. The main level features a spacious living room with real hardwood floors and access out to the large back deck, creating an easy flow between the indoor and outdoor living areas and capturing views from the back of the home. The adjoining kitchen and dining area is complemented by a pantry, half bath and a large storage closet. Upstairs, you'll find three bedrooms, including a private primary suite, a full bathroom, and the convenience of an upper-level laundry room. The home has been thoughtfully maintained and updated with a newer roof (2024), on-demand hot water heater, radon mitigation system, and irrigated landscaping.
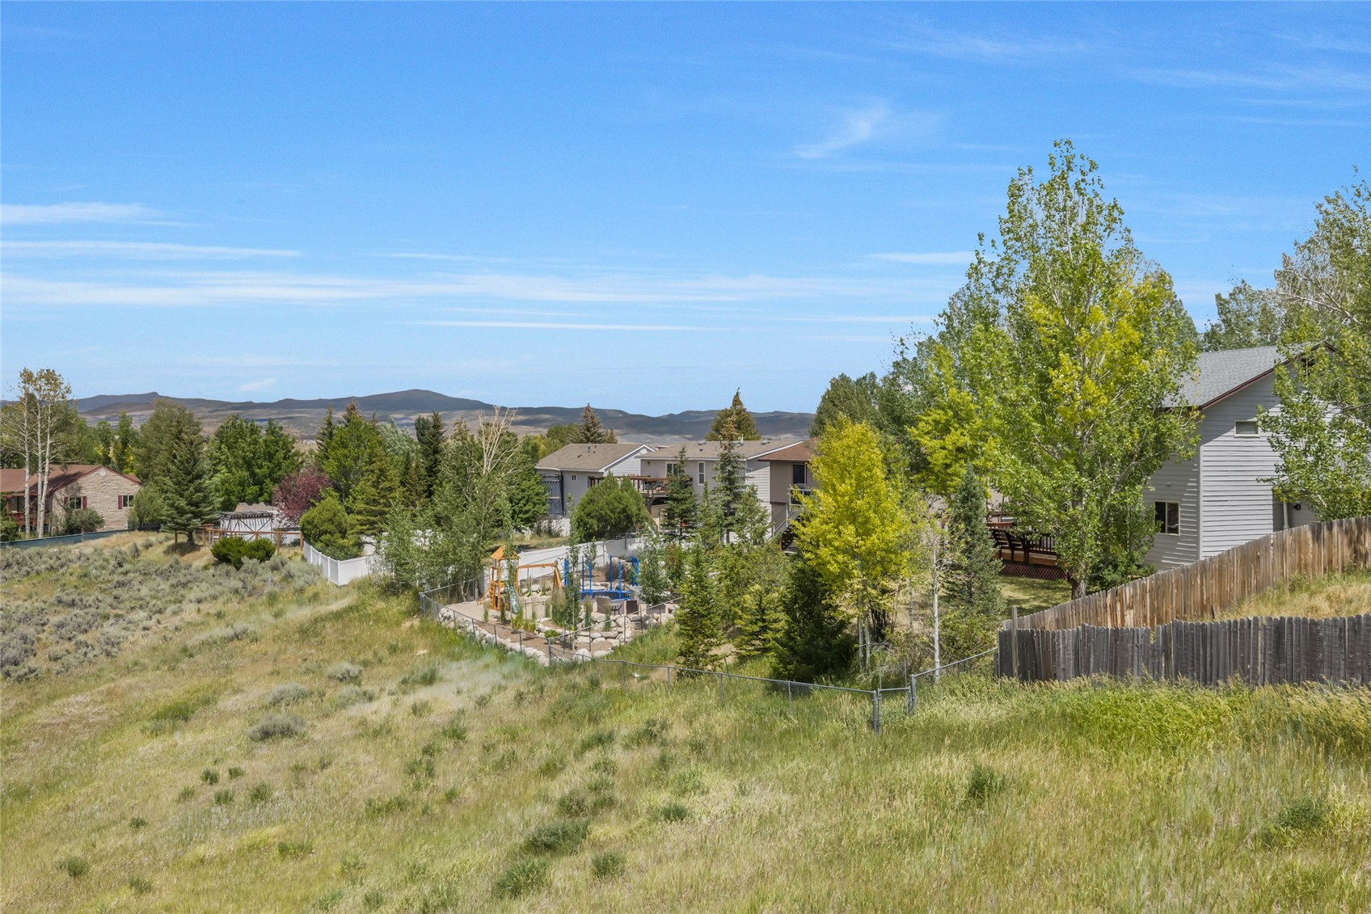
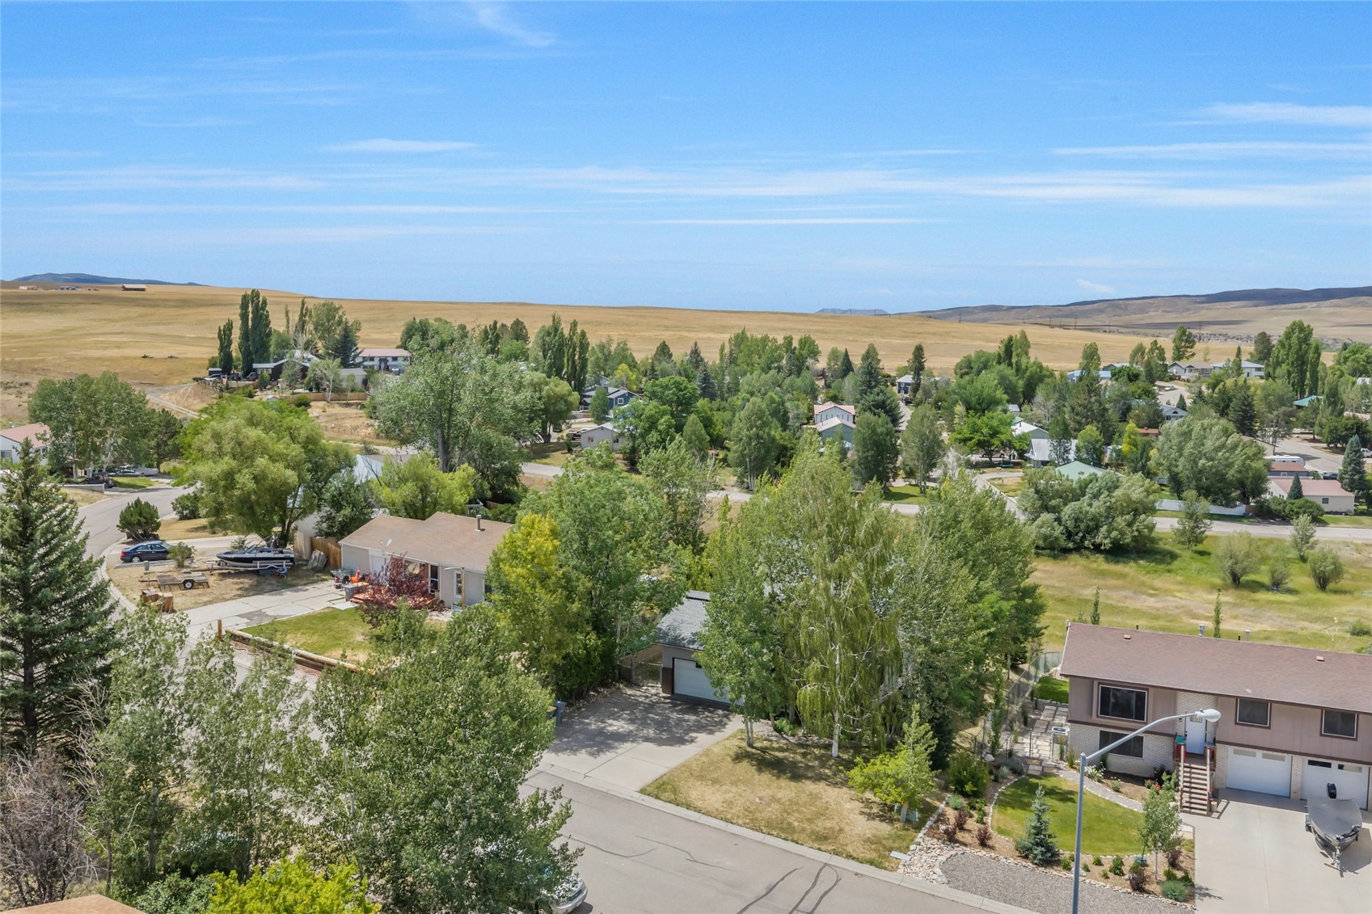
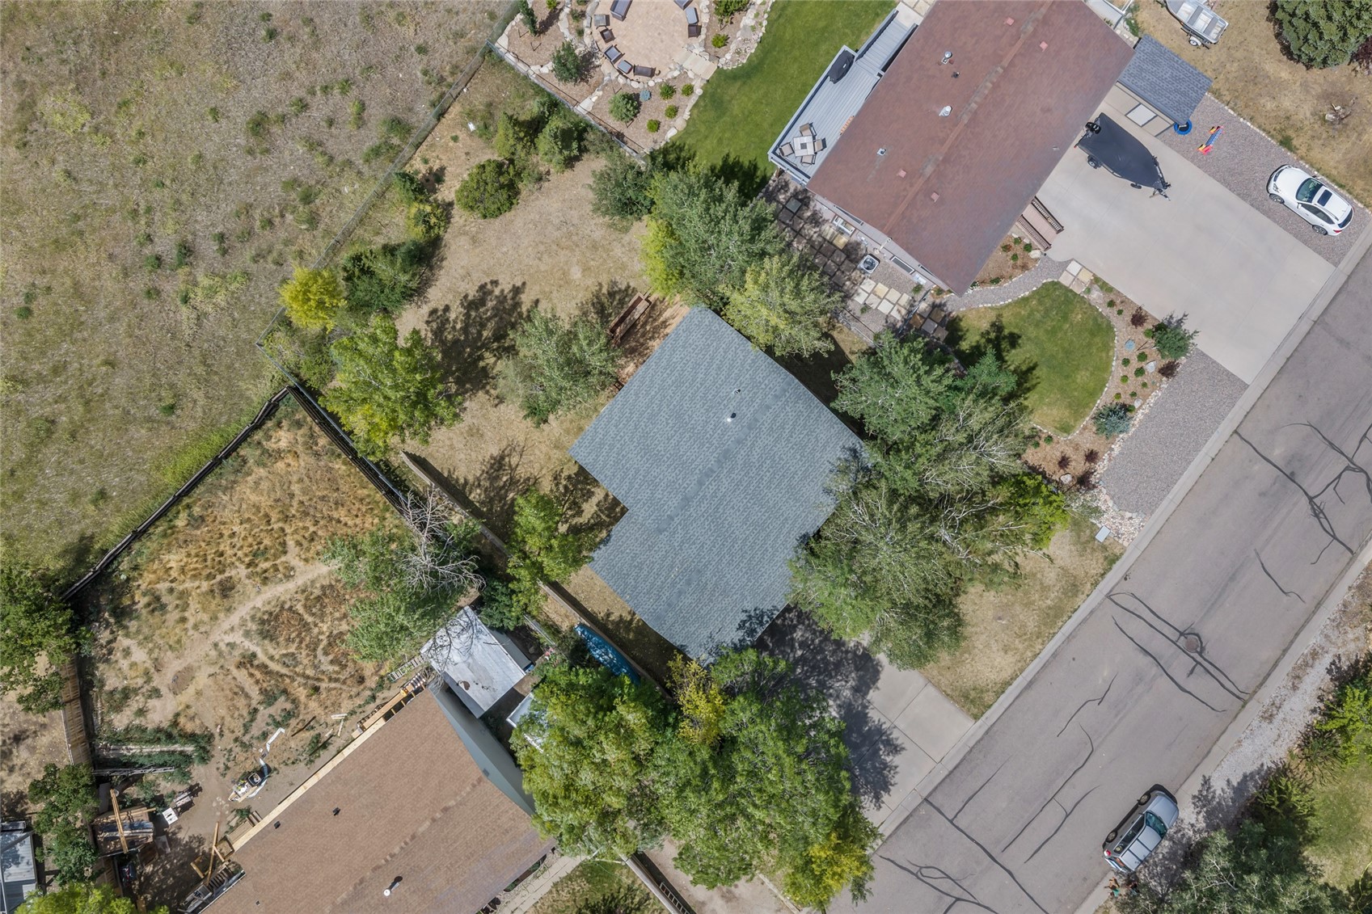
Situated on a spacious 0.20-acre lot, the property is surrounded by mature trees that provide shade and privacy. The fully fenced backyard offers plenty of room to play and enjoy the open-space setting and surrounding views. An attached two-car garage, along with additional side parking for an RV, trailer, or extra vehicles, provides ample space for all your gear. Offering comfort, functionality, and a desirable Hayden location, this home is ready for its next owner.

Overview

Property Status
Pending
Lot Size
8,712 Sq.Ft.
MLS ID
S1070226
Property Type
Residential
Year Built
1995

Features & Amenities

Total Area
1,512 Sq.Ft.
Neighborhood
Hayden
View Description
Meadow, Mountain(s)
Stories
2
Garage Spaces
2.0
Water Source
Public
Utilities
Cable Available, Sewer Connected
Roof
Asphalt
Lot Features
City Lot
Parking
Attached, Garage
Heat Type
Forced Air, Natural Gas
Laundry Room
Laundry Closet, In Unit
Appliances
Dryer, Dishwasher, Electric Range, Disposal, Refrigerator, Range Hood, Tankless Water Heater, Washer, Washer/Dryer
Other Interior Features
Eat-in Kitchen, Primary Suite, Cable TV
Sewer
Connected
Elementary School
Hayden
Middle School
Hayden
High School
Hayden
Sales Price
$548,000
Real Estate Tax
$3,685/yr

Downloads

298 Harvest DRIVE

Schedule a Tour

I would love to show you this beautiful property. Please select your preferred date and time below. I will be in touch shortly to confirm your appointment.

Thank you

for your interest in 298 Harvest DRIVE, Hayden, CO 81639

298 Harvest DRIVE
Navigate
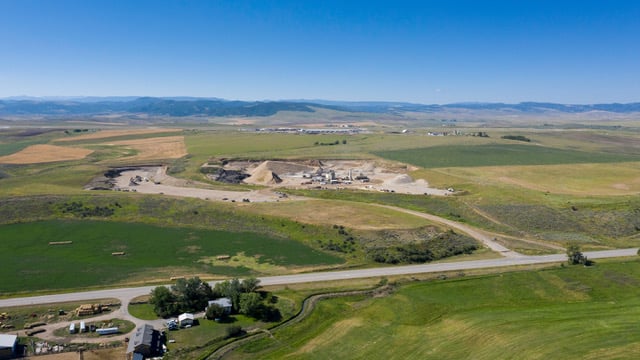
Hayden

Explore Hayden

read more

Mortgage Calculator

Estimate your monthly mortgage payment, including the principal and interest, property taxes, and HOA. Adjust the values to generate a more accurate rate.
$0,000 Your Payment 20 15 65
$0,000 Your Payment

I'm Interested In

298 Harvest DRIVE

or
  • CallAshley Walcher

    License #FA100070477

    (303) 668-4689
  • Explore Ashley’s Featured Listings

    Discover Homes in Colorado

    • 31575 Kestrel LANE For Sale

      $1,890,000

      31575 Kestrel LANE, Steamboat Springs, CO 80487

      • 3 Beds
      • 2 Baths
      • 1,832 Sq.Ft.
    • 30650 Reinsman COURT For Sale

      $1,400,000

      30650 Reinsman COURT, Oak Creek, CO 80467

      • 4 Beds
      • 3 Baths
      • 3,018 Sq.Ft.
    • 201 Willett Heights TRAIL 1 For Sale

      $875,000

      201 Willett Heights TRAIL 1, Steamboat Springs, CO 80487

      • 3 Beds
      • 3 Baths
      • 1,726 Sq.Ft.
    • 494 Tamarack DRIVE For Sale

      $680,000

      494 Tamarack DRIVE, Steamboat Springs, CO 80487

      • 2 Beds
      • 1 Bath
      • 960 Sq.Ft.
    • 2235 Storm Meadows DRIVE 332 For Sale

      $615,000

      2235 Storm Meadows DRIVE 332, Steamboat Springs, CO 80487

      • 1 Bed
      • 1 Bath
      • 590 Sq.Ft.
    • 298 Harvest DRIVE Pending

      $548,000

      298 Harvest DRIVE, Hayden, CO 81639

      • 3 Beds
      • 3 Baths
      • 1,512 Sq.Ft.
    • TBD Dry Creek South ROAD For Sale

      $108,000

      TBD Dry Creek South ROAD, Hayden, CO 81639

    View All

    Follow Us On Instagram